Leave a Message

Thank you for your message. I will be in touch with you shortly.

Search Properties
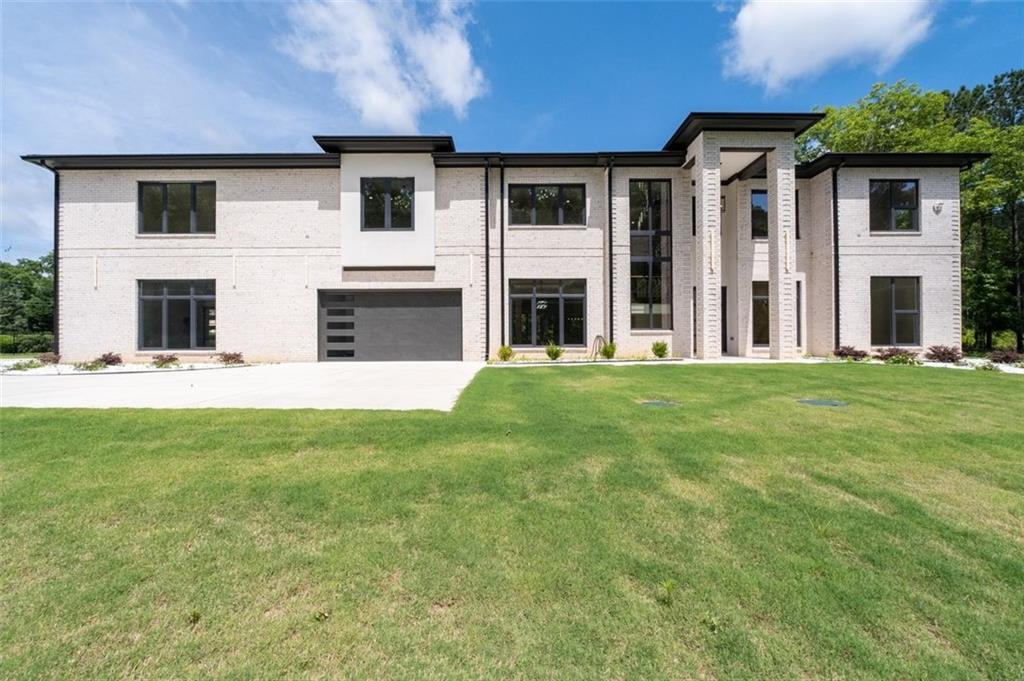
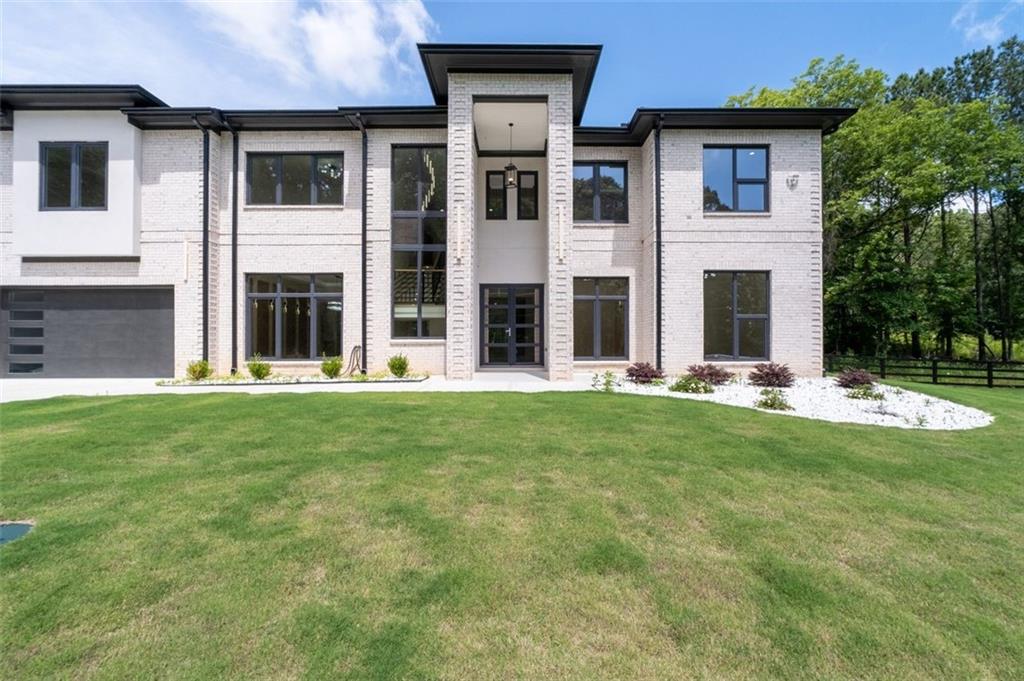
Modern white brick home with a tall entryway, dark garage door, and broad lawn.
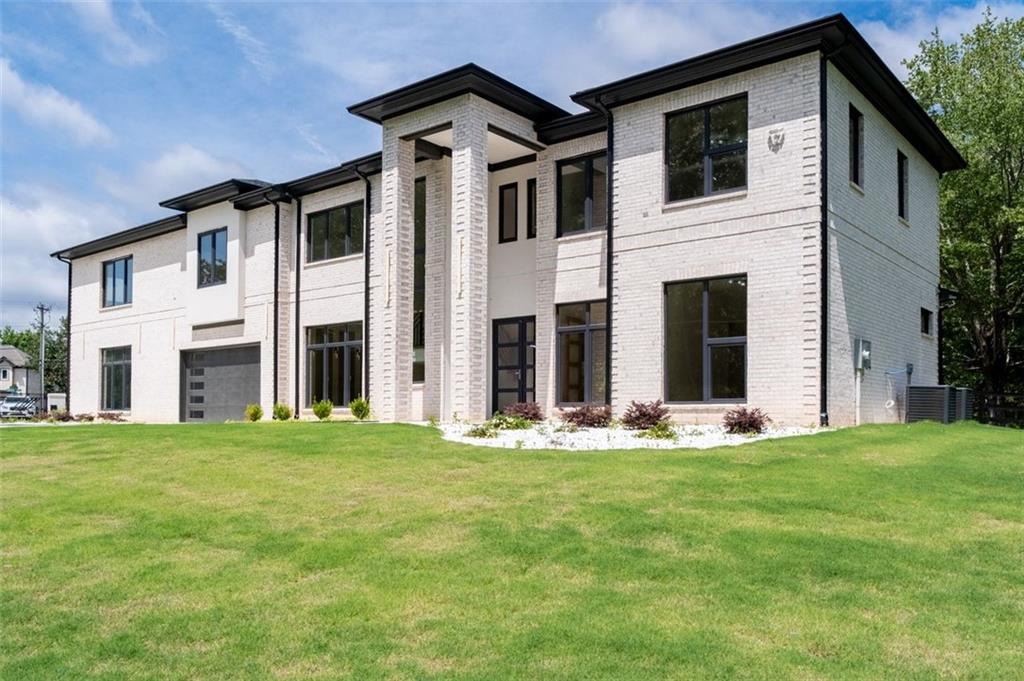
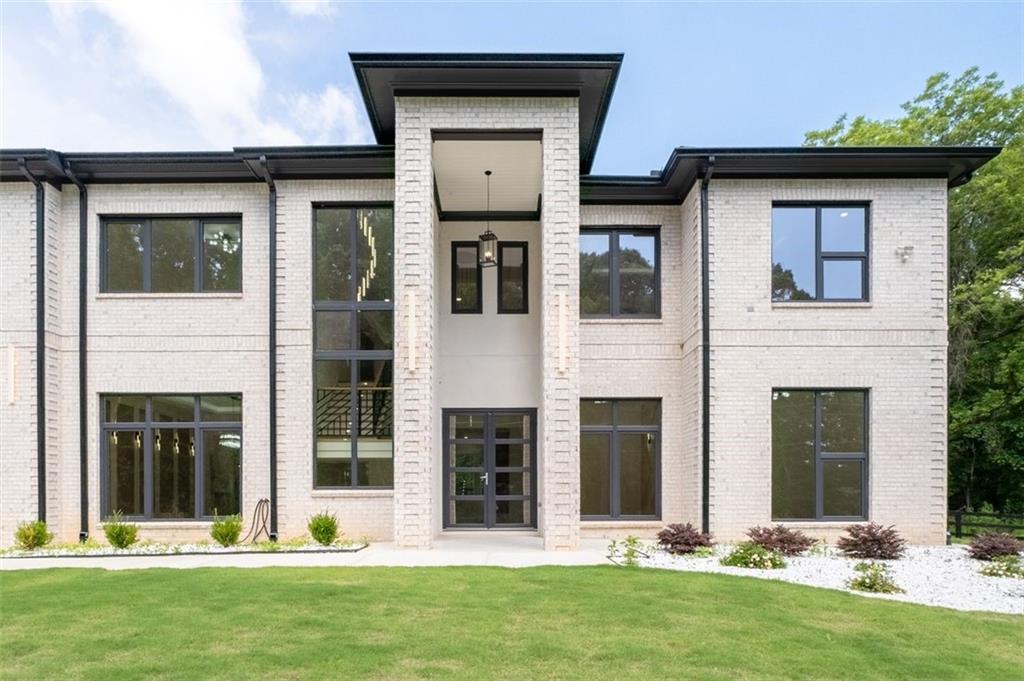
Modern white-brick two-story home with black trim, tall entry columns, and a broad green lawn.
Modern white-brick home with a tall central entrance and broad green lawn.
Two-story white-brick home with a tall covered entry and landscaped front lawn.
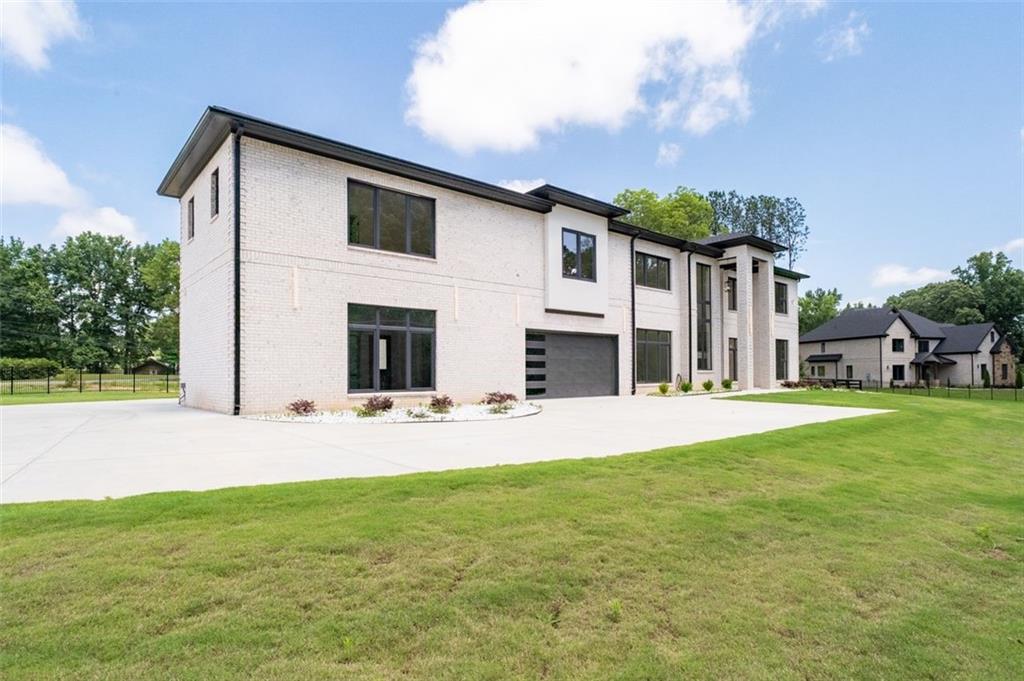
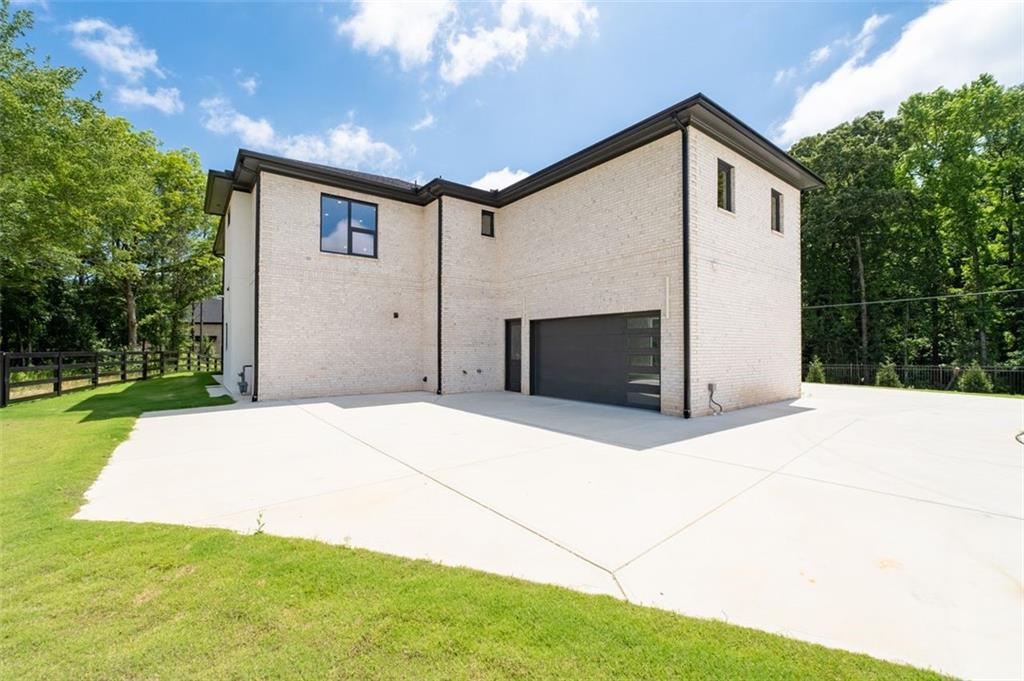
Modern two-story white brick home with dark-framed windows, black garage door, and broad concrete driveway.
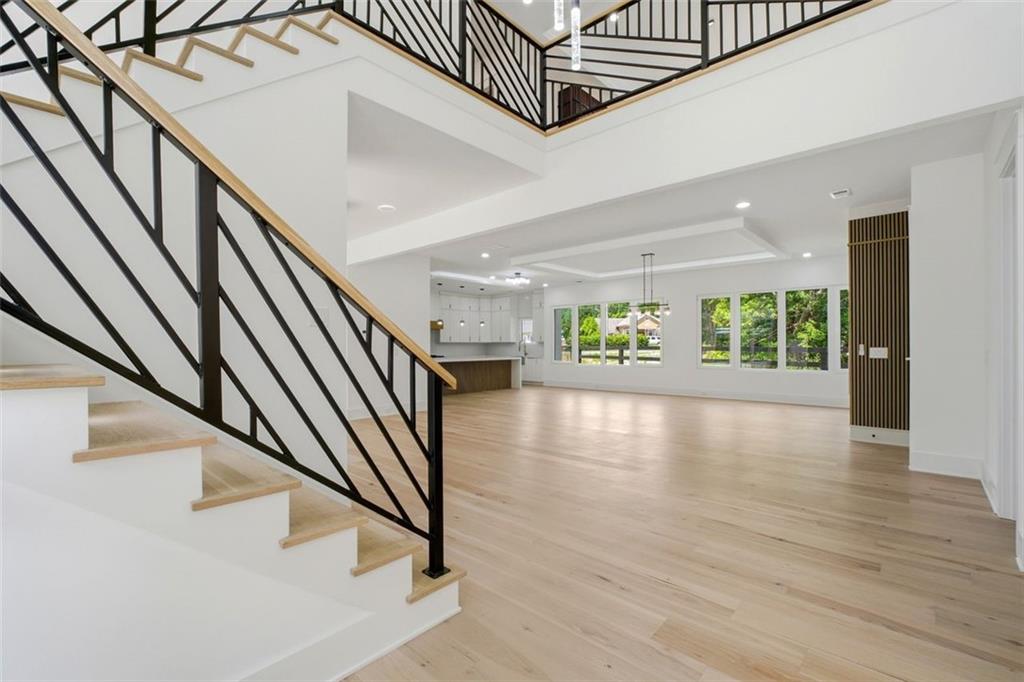
Open-plan interior with pale wood floors, a black-railed staircase, and large windows.

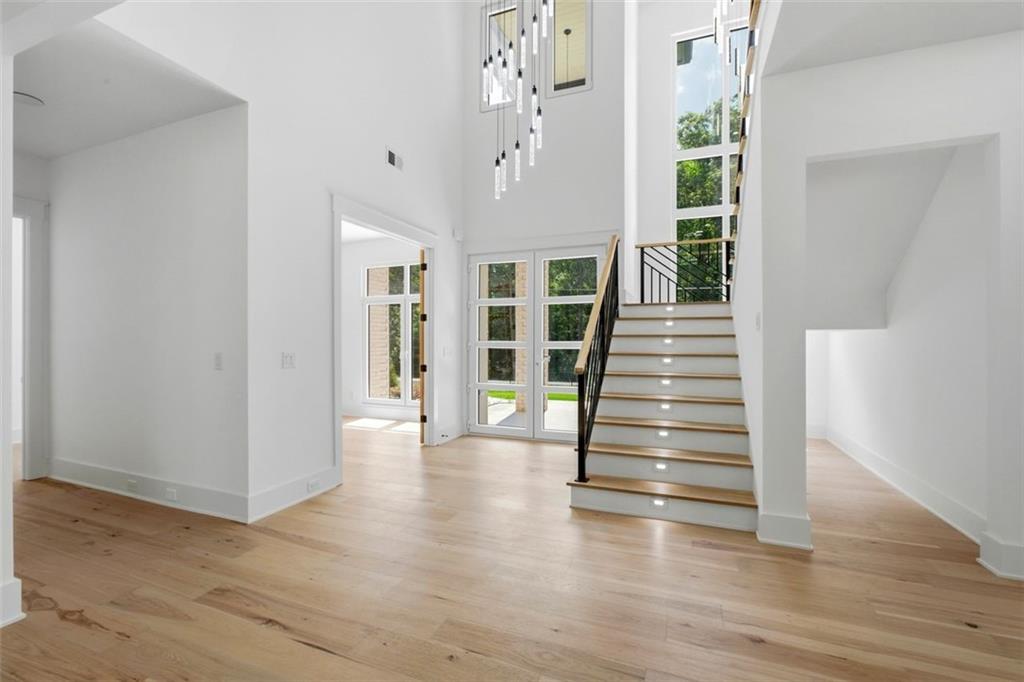
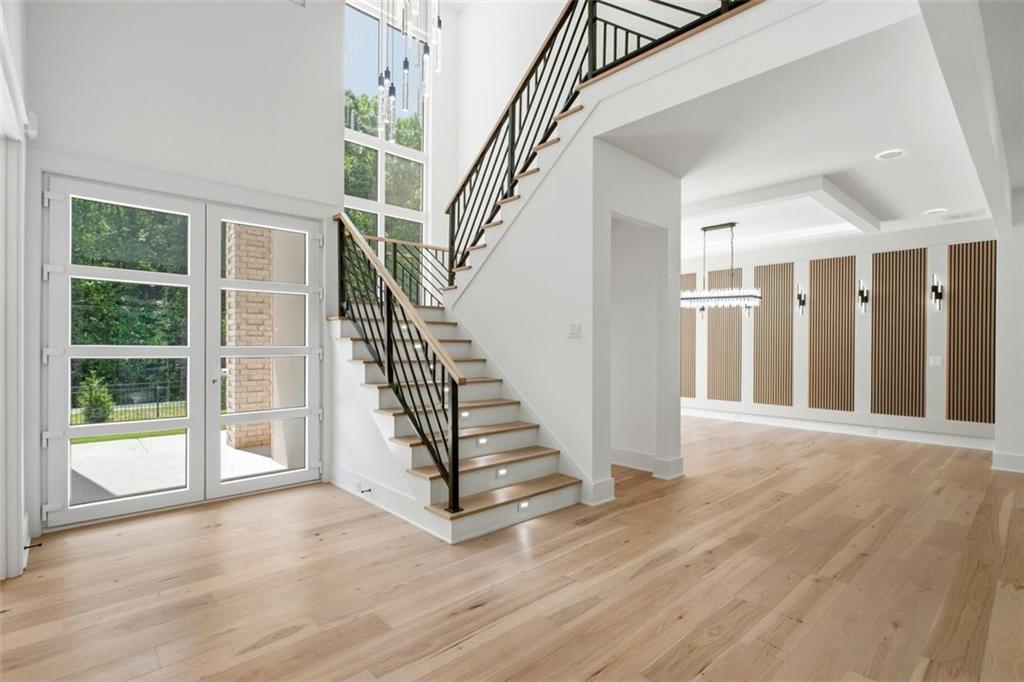
Two-story foyer with a wood-and-black staircase, tall windows, and light hardwood floors.
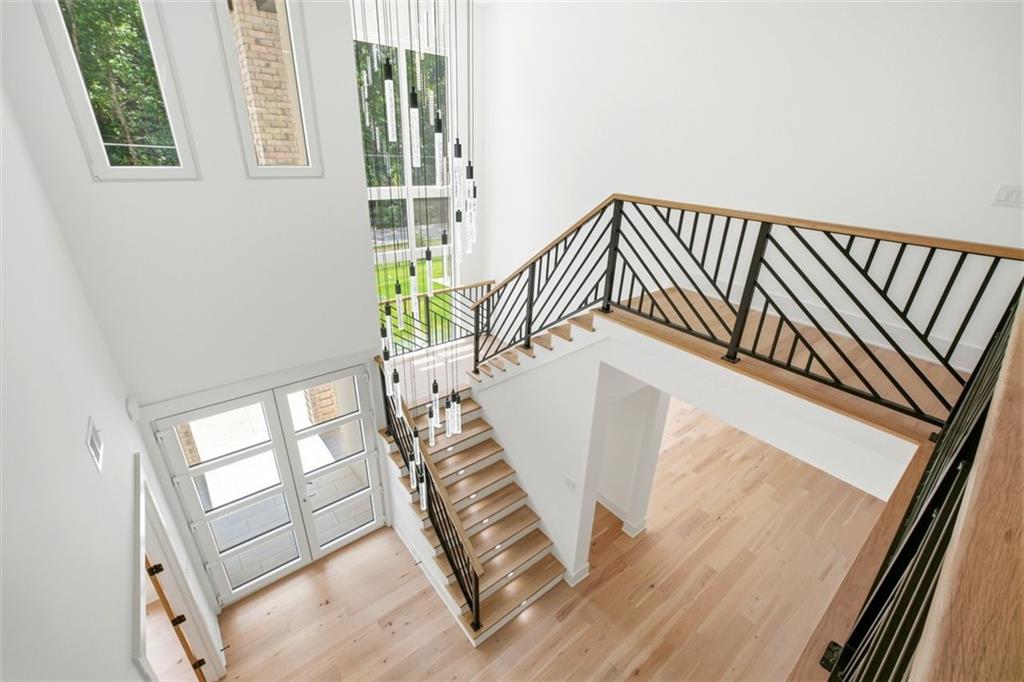
Two-story entry foyer with tall windows, pale wood floors, and a staircase with black railings.
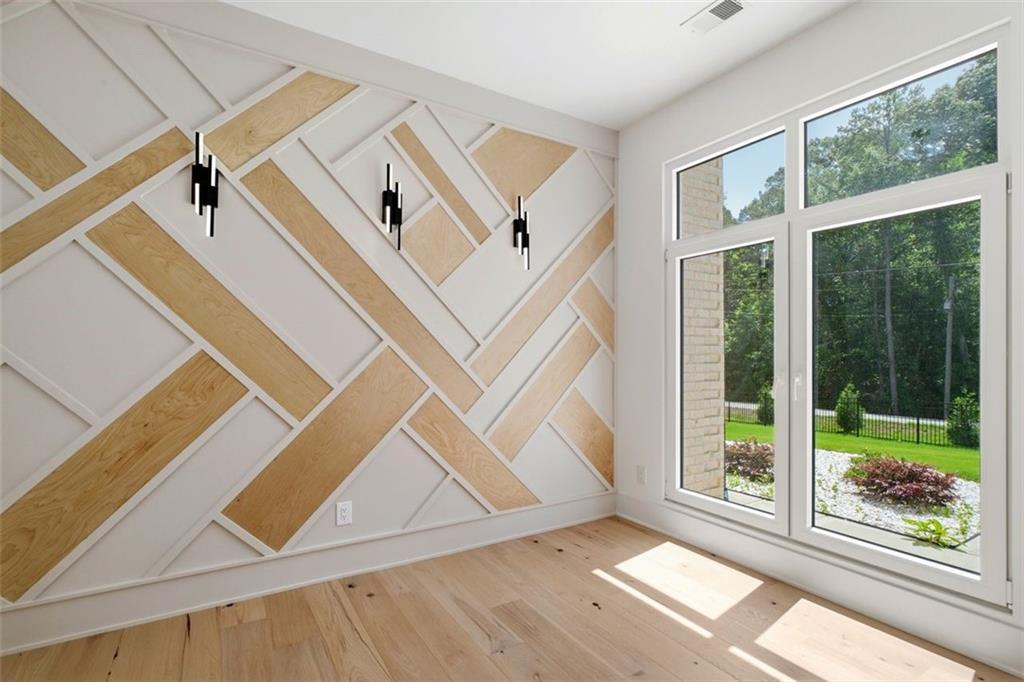
Bright room with a geometric wood accent wall, black sconces, and large windows overlooking the yard.
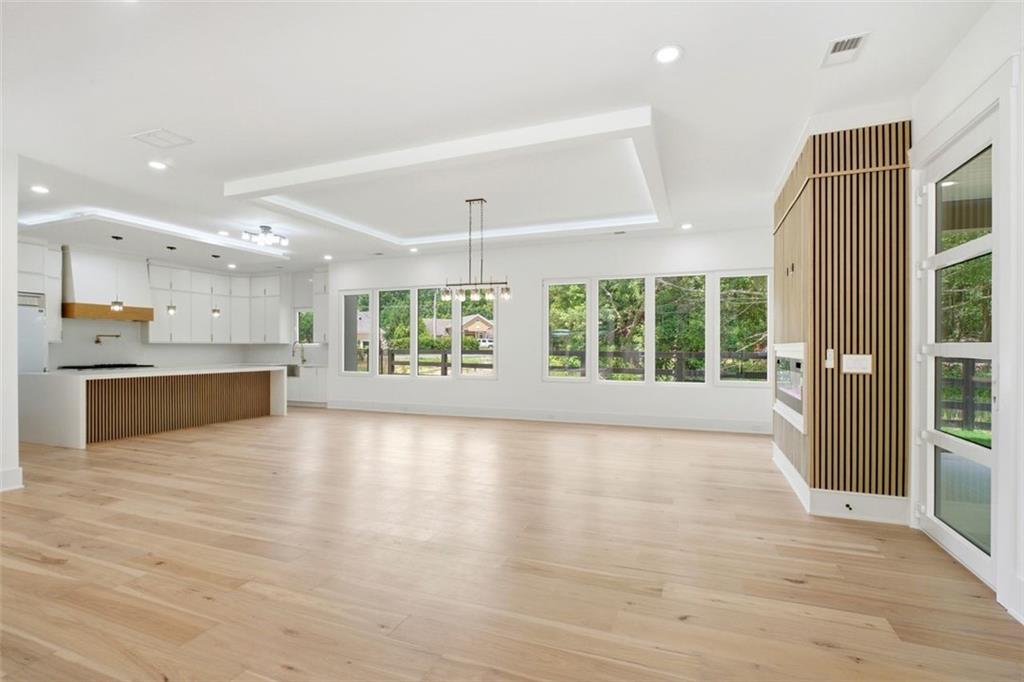
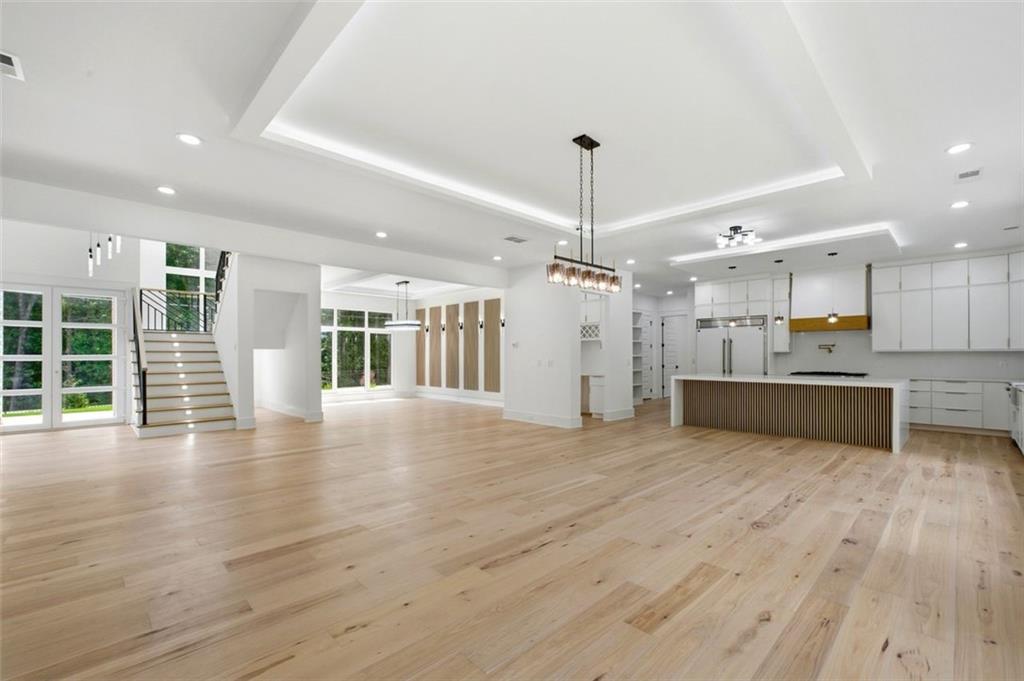
Open-plan kitchen and living area with pale wood floors, white cabinetry, and wide windows overlooking greenery.
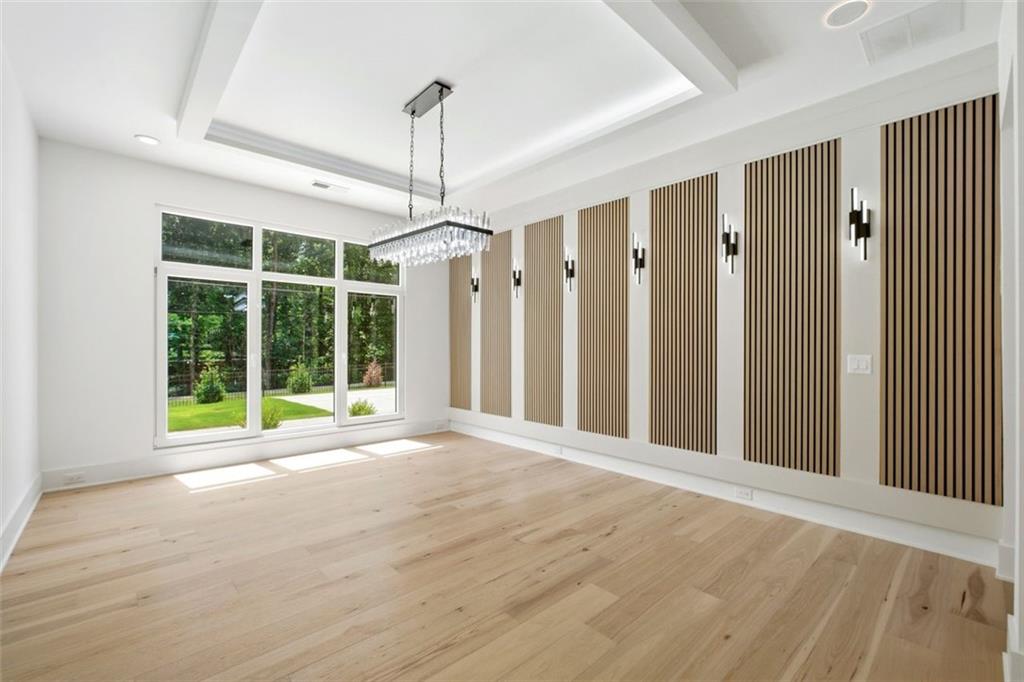
Vacant dining room with a crystal chandelier, tall windows, and a decorative wood-slat wall.
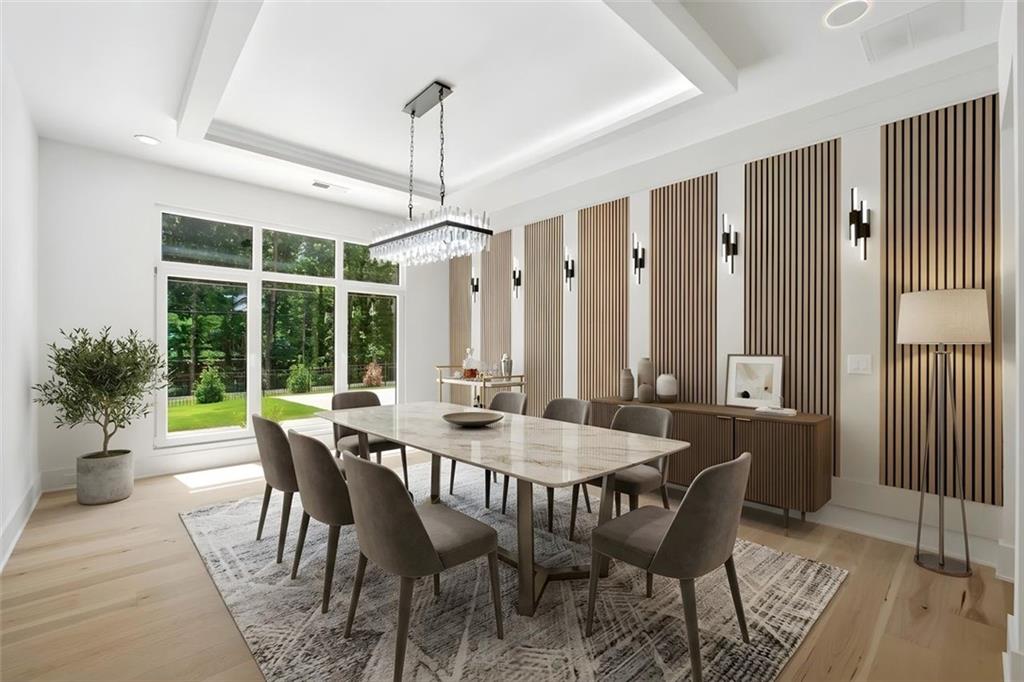
Dining room with a long table, upholstered chairs, vertical wood slats, and large windows overlooking greenery.
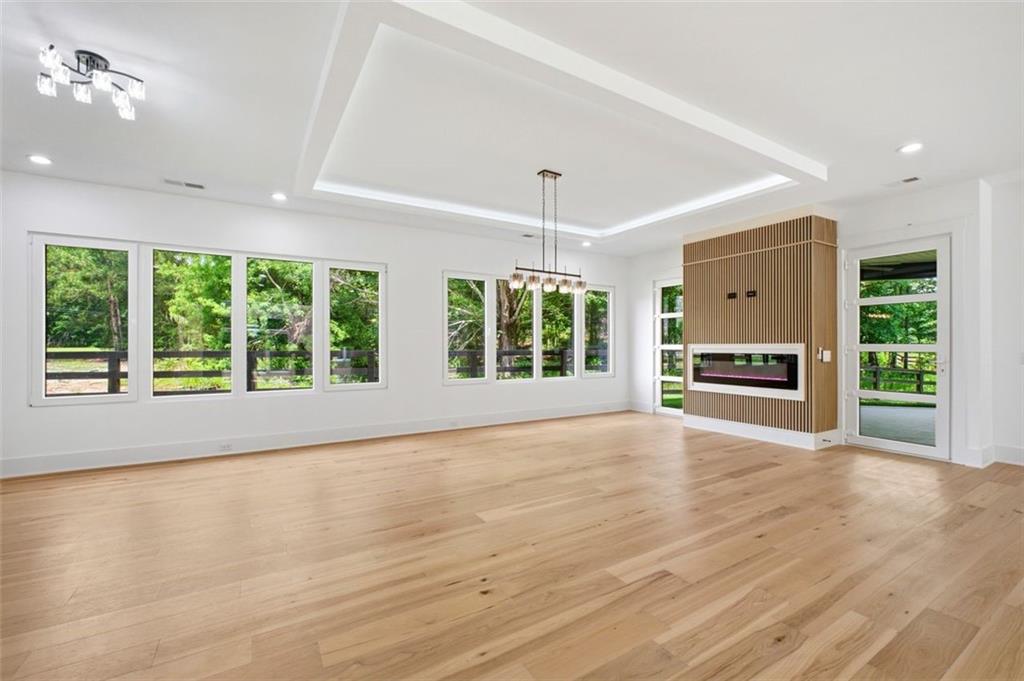
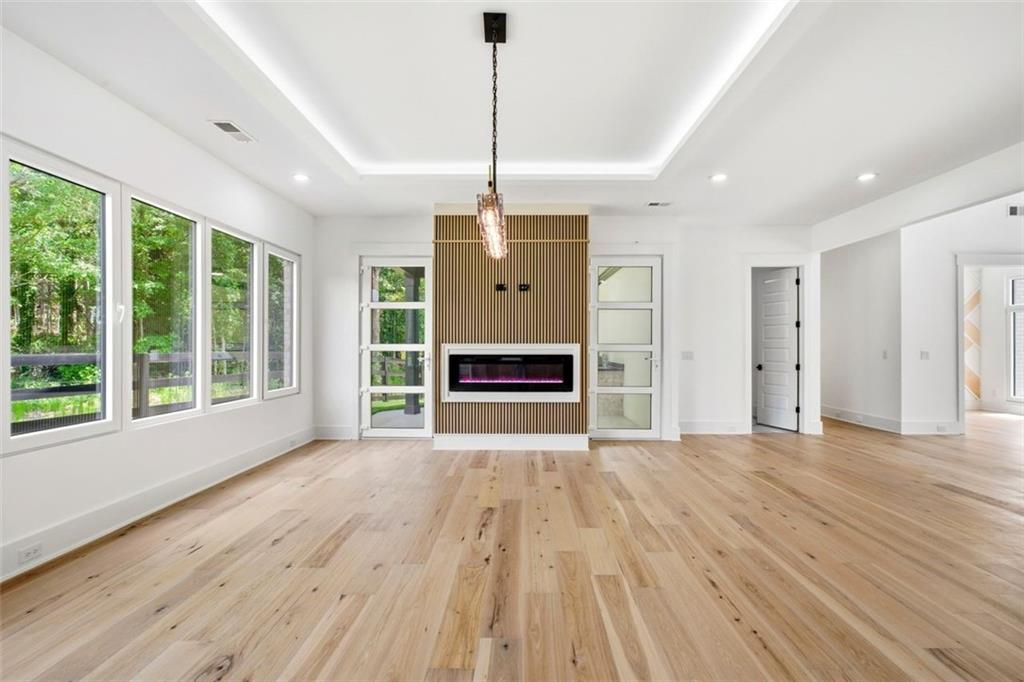
Unfurnished living room with wide-plank wood floors, large garden-facing windows, and a fireplace on a wood-slat wall.
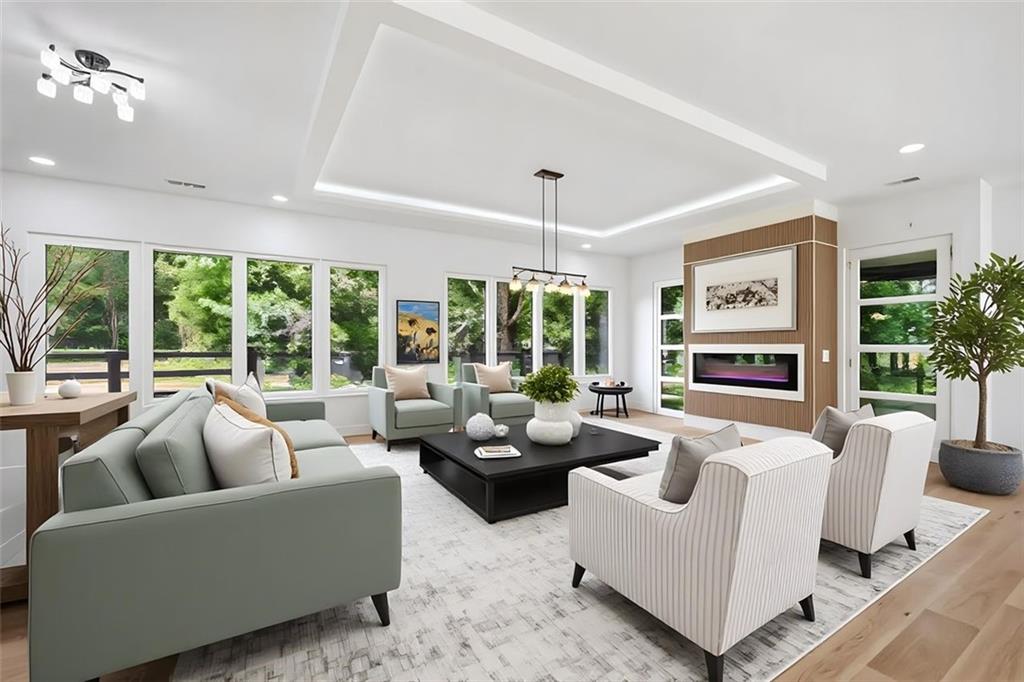
Living room with sage-green seating, a wood-paneled fireplace wall, and large windows overlooking greenery.
Vacant living room with wide-plank wood floors, tall windows, and a modern linear fireplace.
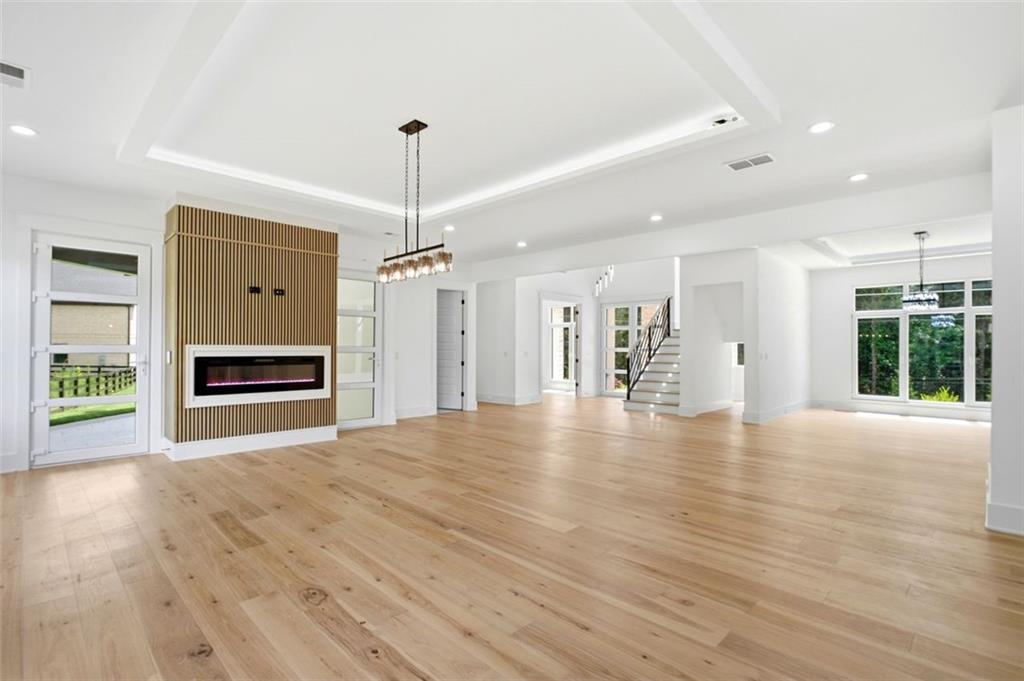
Open living room with a wood-slat fireplace wall, pale hardwood floors, and a staircase beside large windows.
Open-plan kitchen and living area with light hardwood floors, white cabinetry, and a large island.
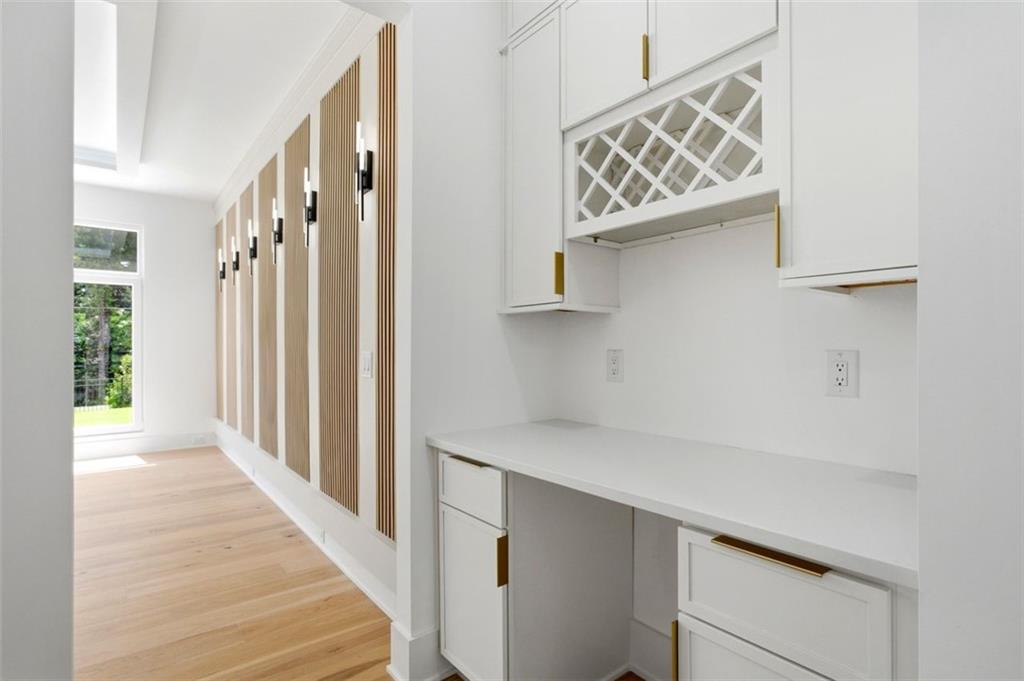
Built-in hallway cabinetry with a white countertop, lattice-front wine rack, and light wood flooring.
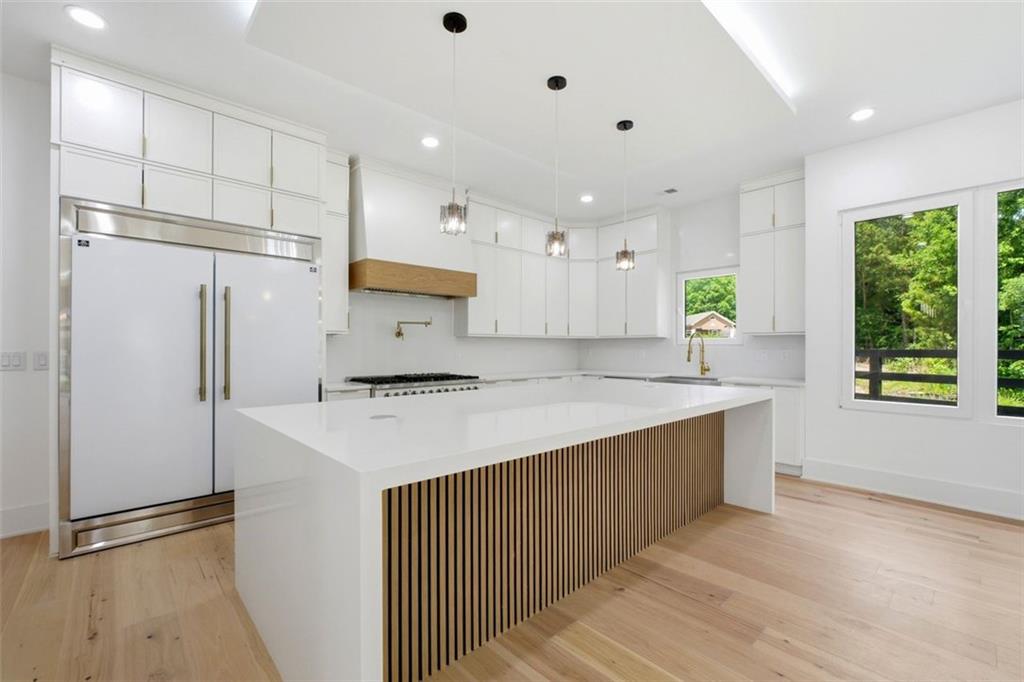
Modern white kitchen with a large wood-slat island, stainless refrigerator, and windows overlooking greenery.
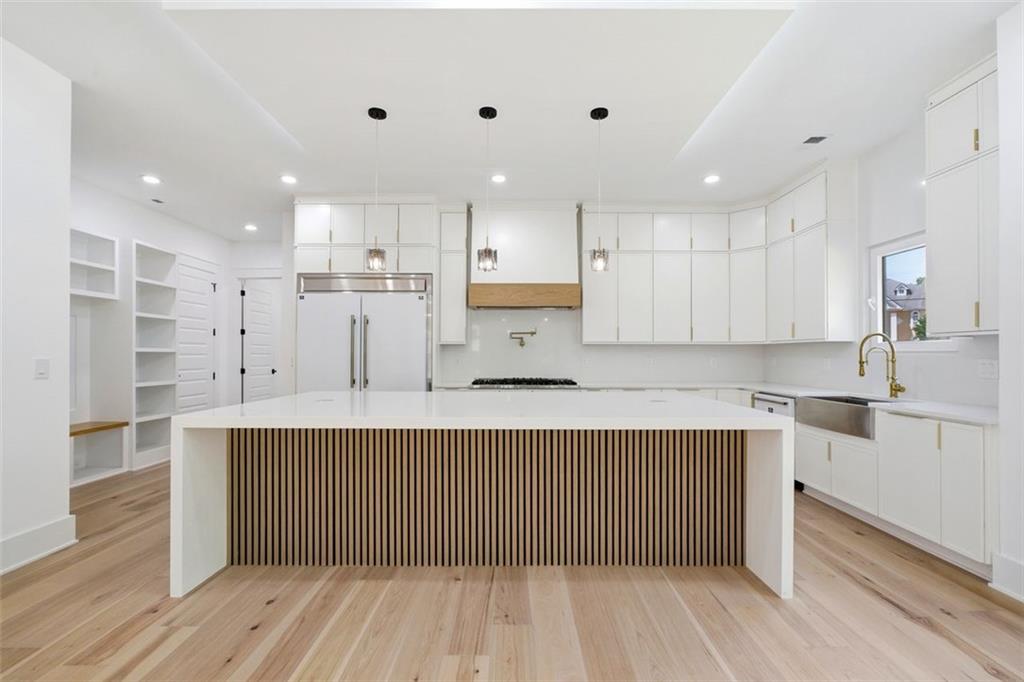
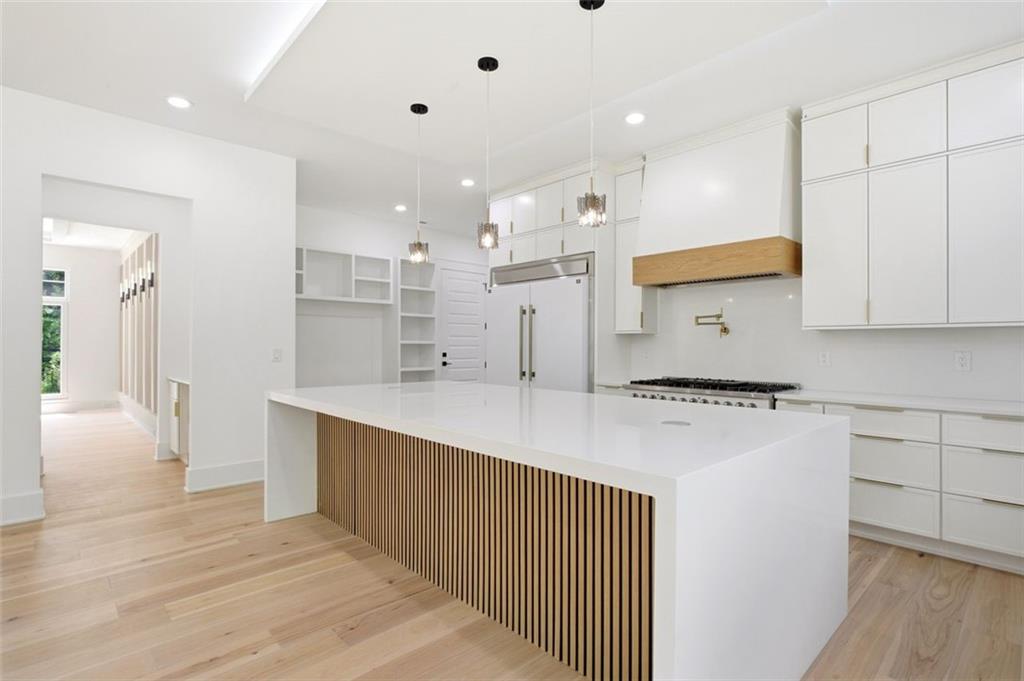
Modern kitchen with a large wood-slat island, white cabinets, and light wood flooring.
Bright white kitchen with a large wood-slat island, stainless refrigerator, and gas range.
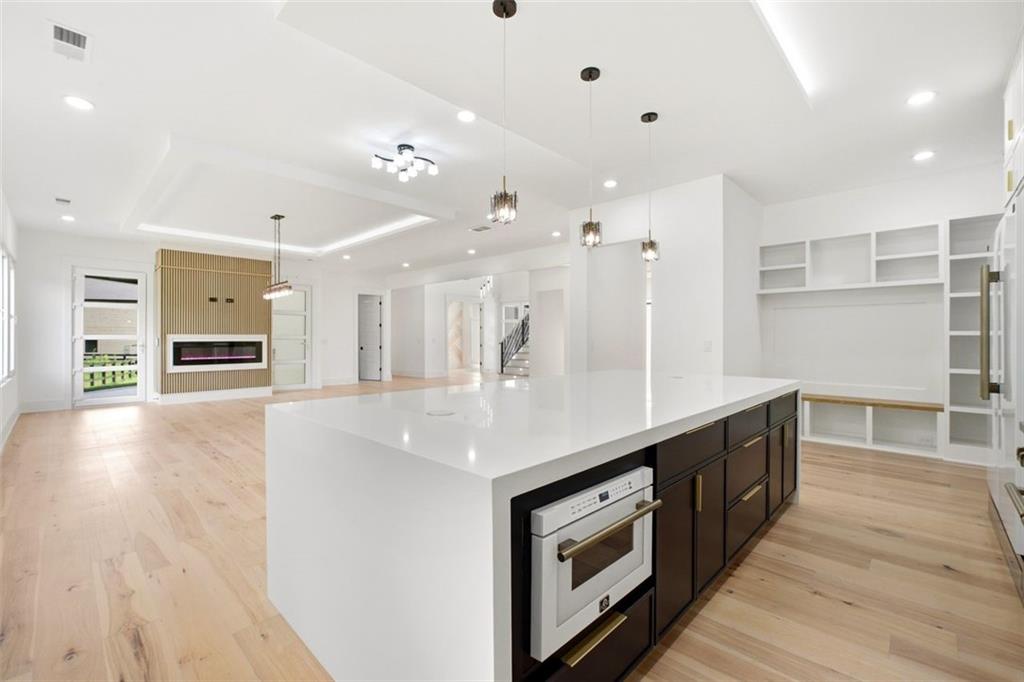
Open-plan kitchen with a large white island, dark cabinets, and pale wood floors.
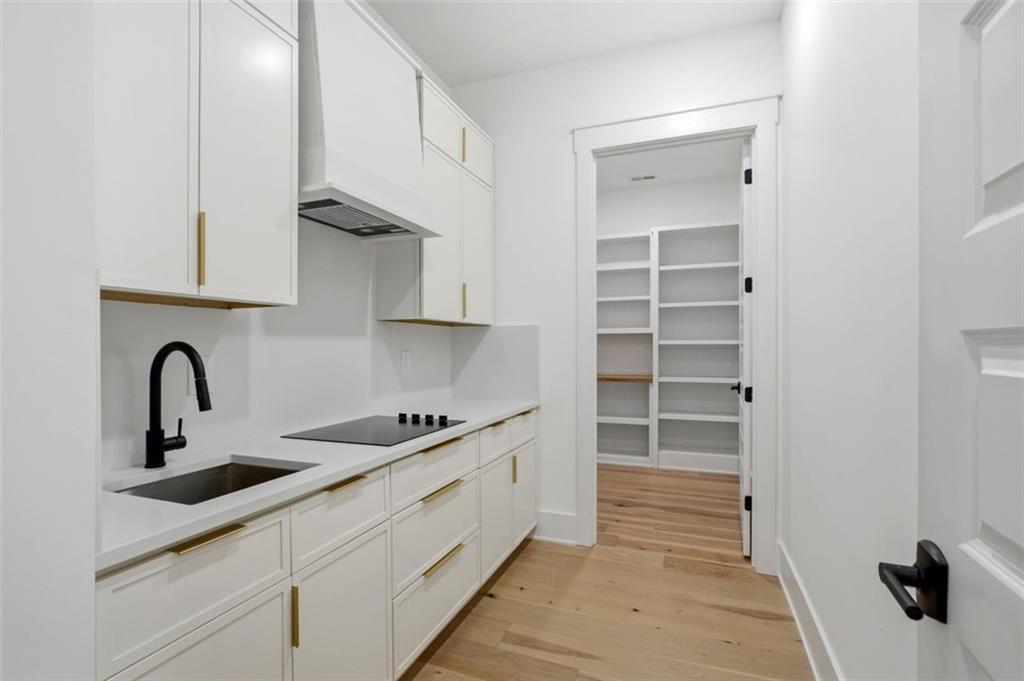
White kitchen with brass cabinet pulls, black fixtures, and an open pantry with built-in shelves.
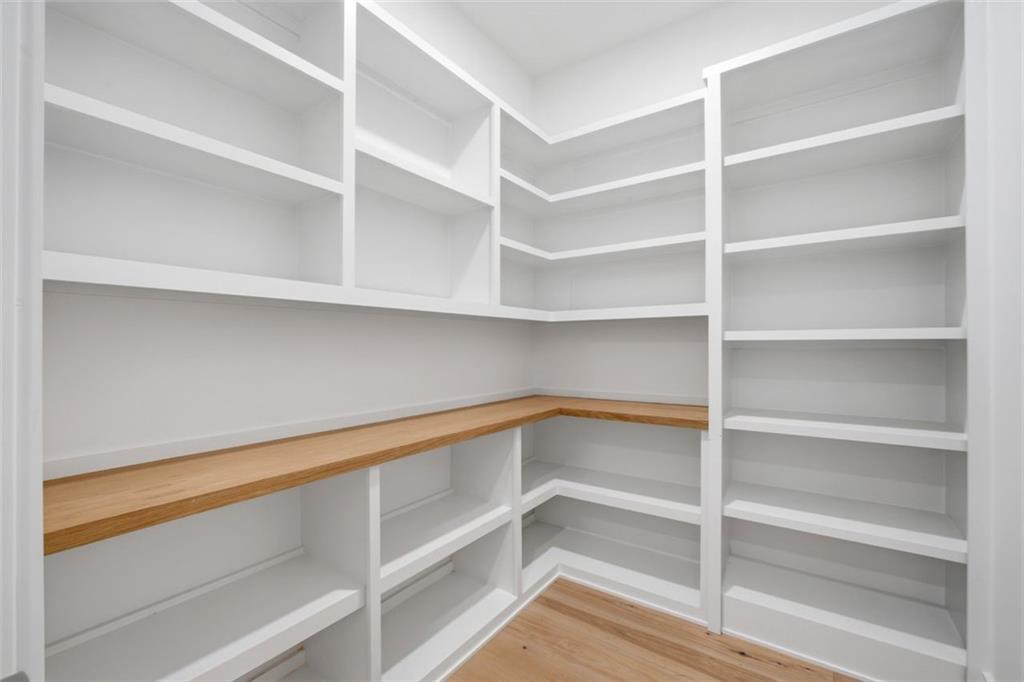
Walk-in pantry with wraparound white shelving, a wood countertop, and light wood floors.
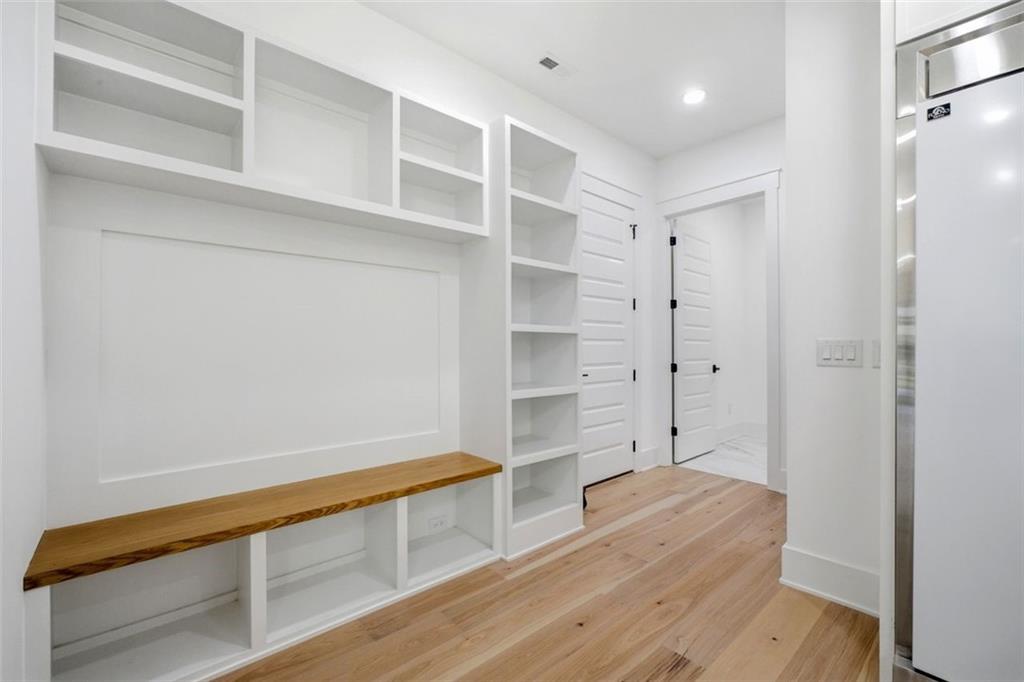
White built-in shelving and a wood bench above hardwood floors, with a refrigerator at the right.
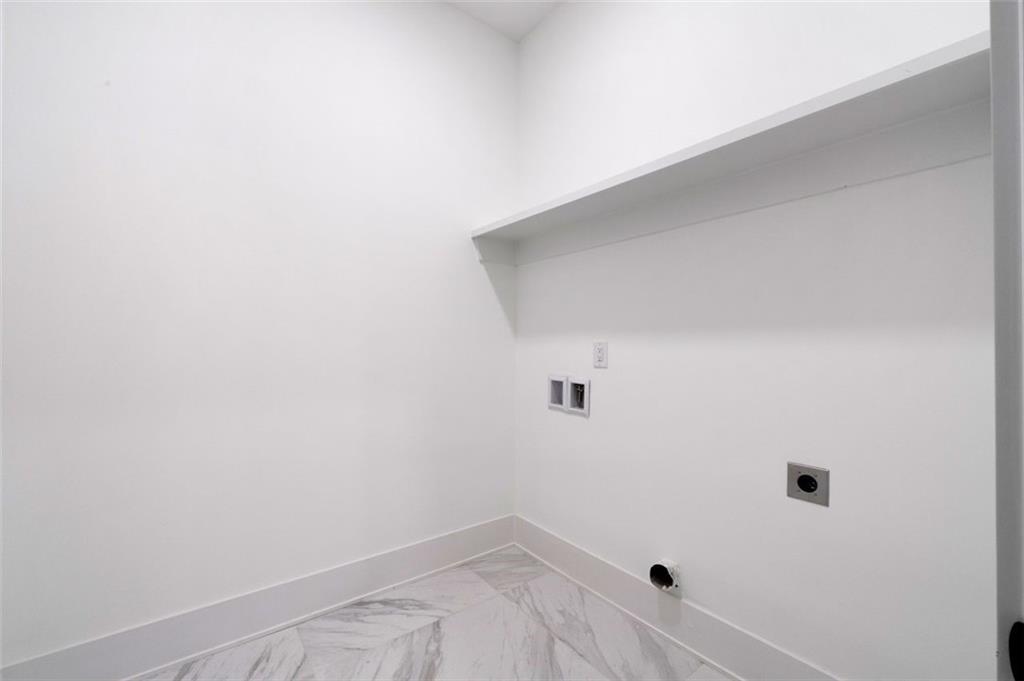
Empty laundry room with washer and dryer hookups, a wall shelf, and marble-look tile flooring.
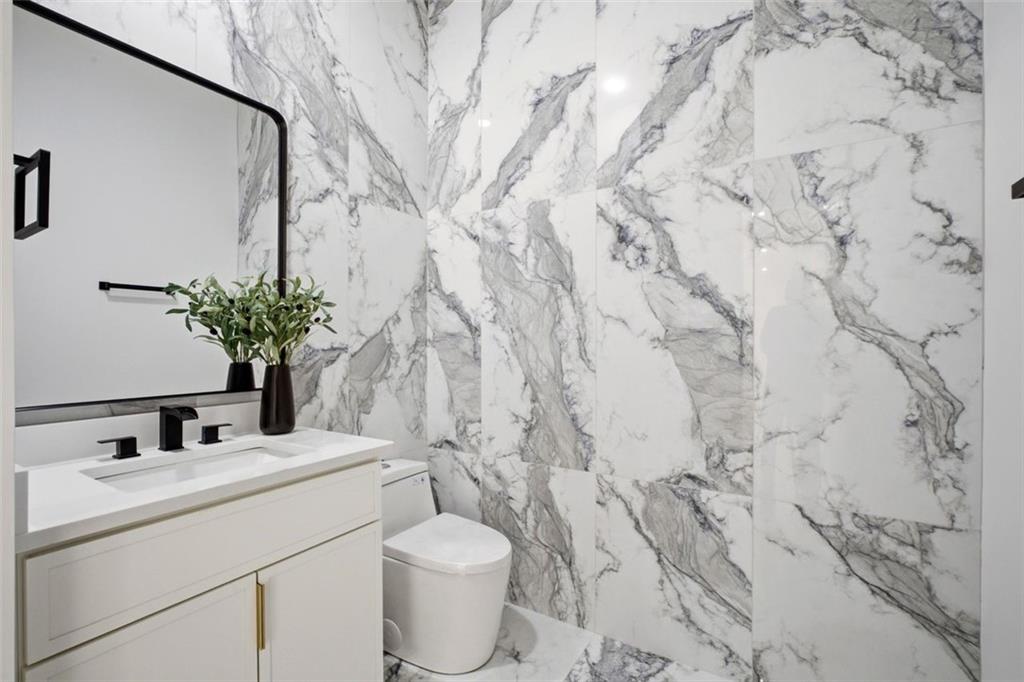
Modern bathroom with dramatic veined marble tile, white vanity, and black fixtures.
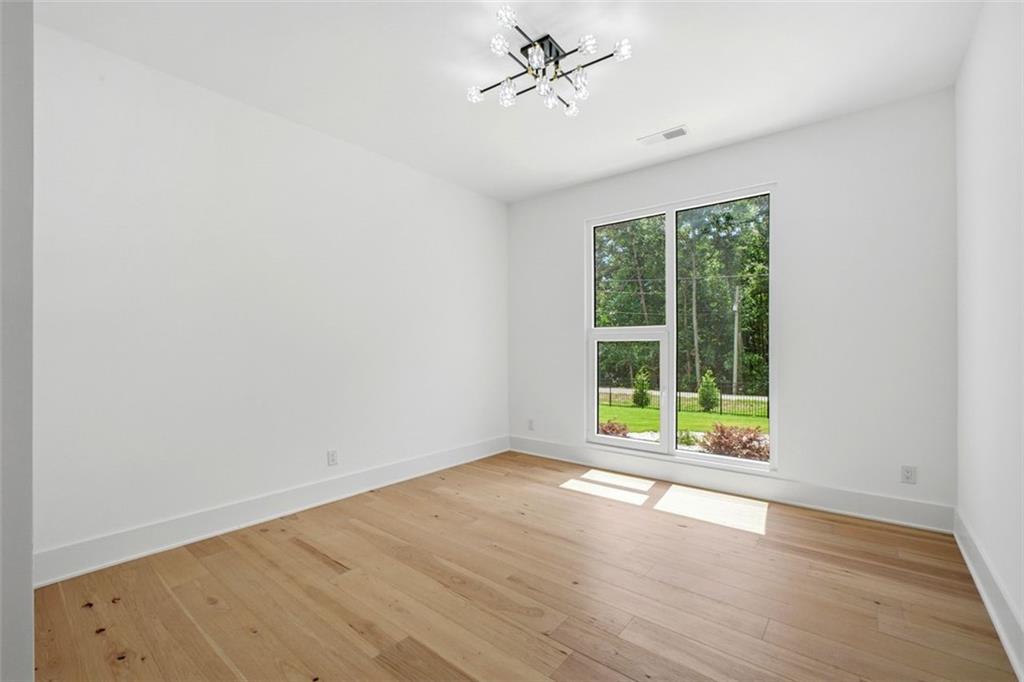
Empty room with light wood floors, a modern chandelier, and a tall window overlooking a green yard.
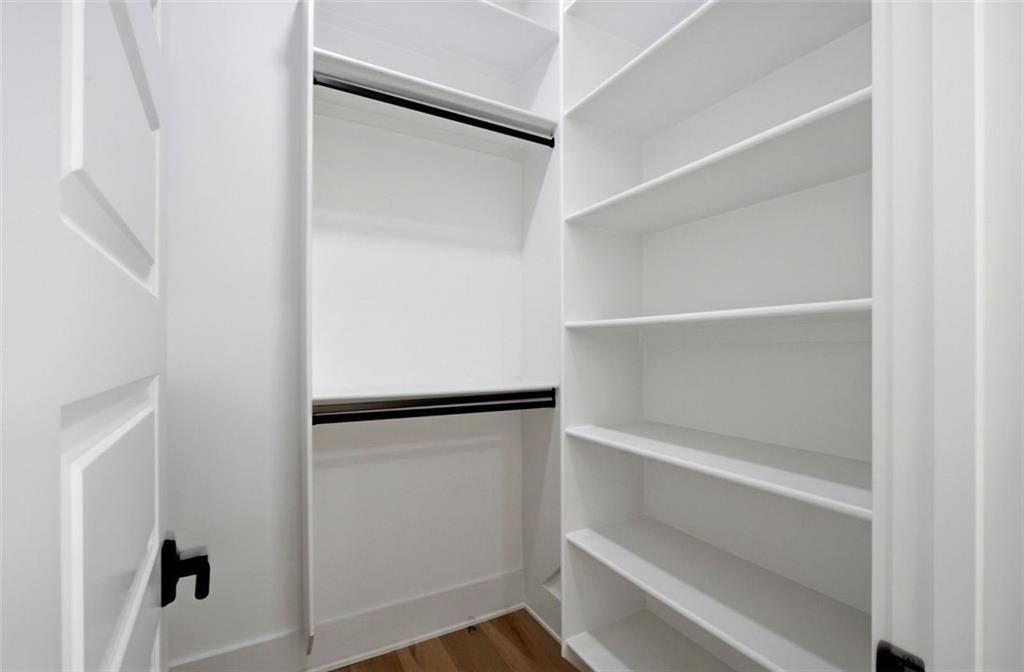
Walk-in closet with white built-in shelves, hanging rods, and wood flooring.
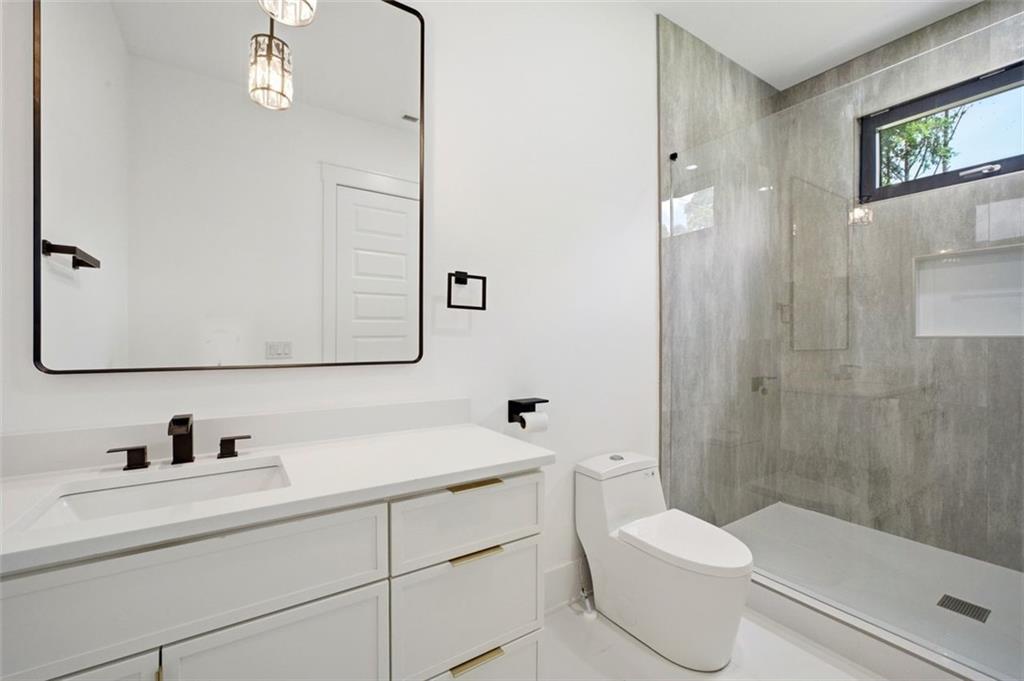
Modern bathroom with a white vanity and black fixtures beside a gray-tiled walk-in shower.
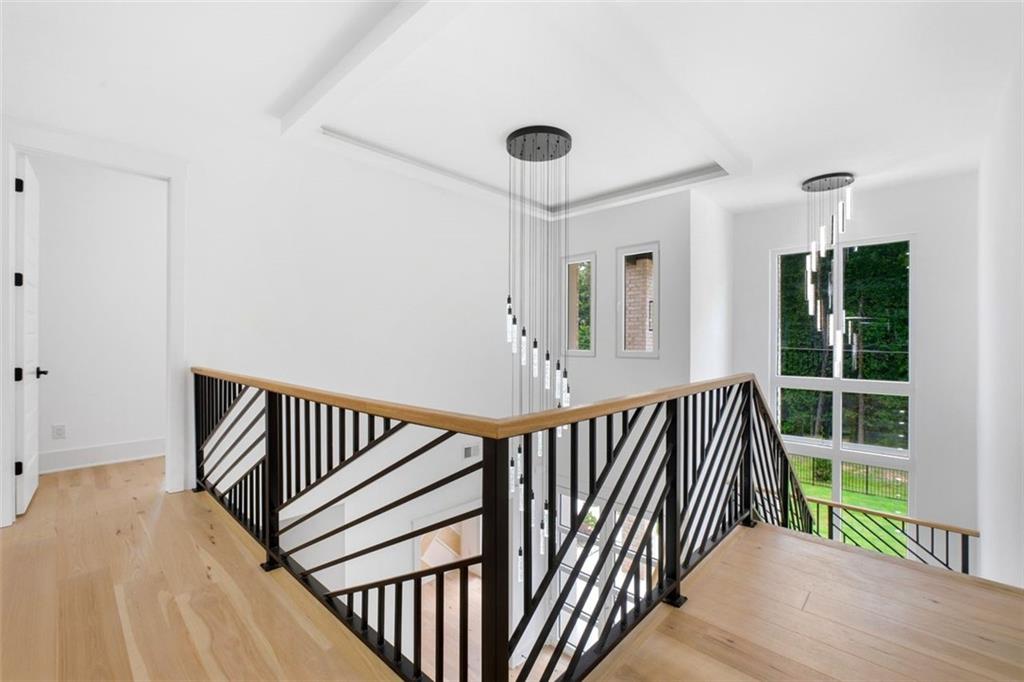
Upstairs landing with black metal railings, modern pendant lights, and tall windows.
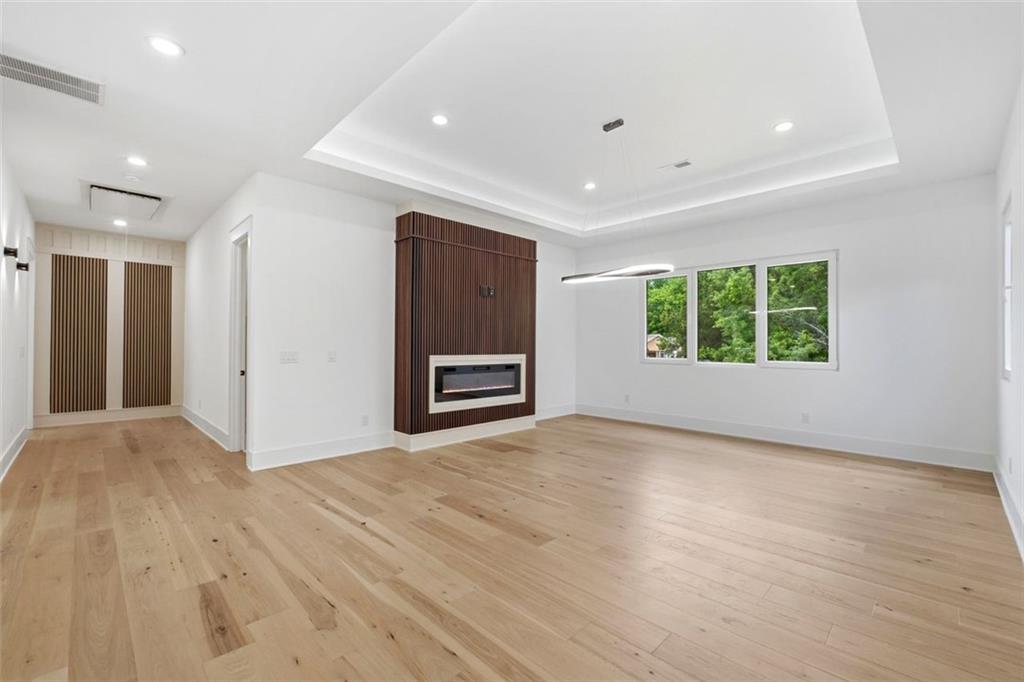
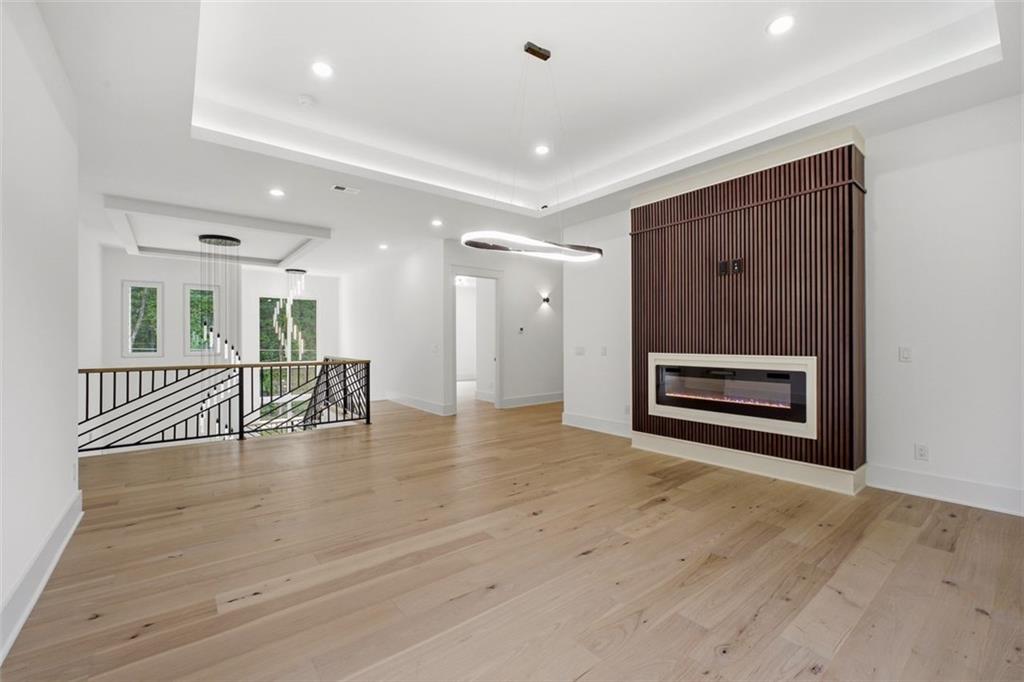
Vacant living room with light wood floors, tray ceiling, and a linear fireplace on a dark wood accent wall.
Unfurnished living area with pale hardwood floors and a modern fireplace set into a dark slatted wall.
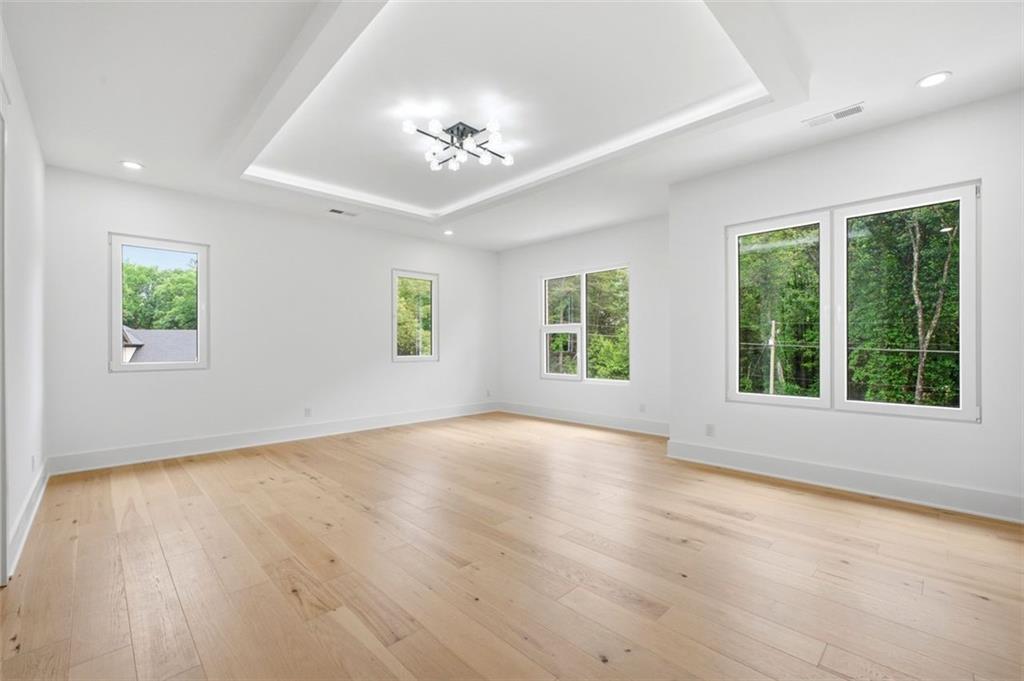
Empty living room with pale hardwood floors, a tray ceiling, and windows overlooking trees.
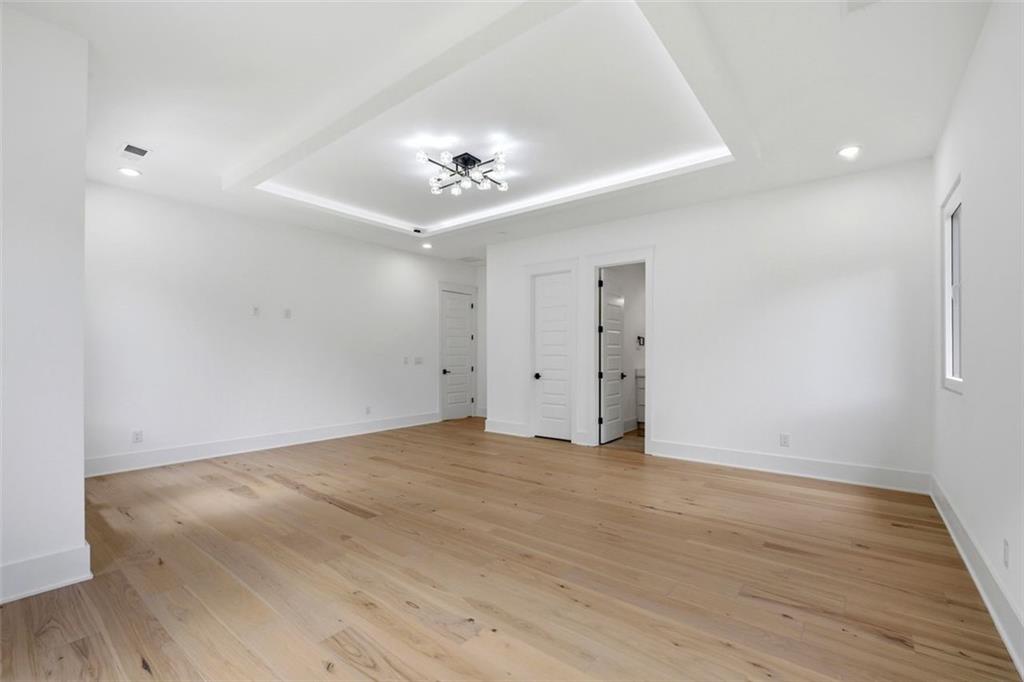
Empty bedroom with light wood floors, a tray ceiling, and open doors to adjoining rooms.
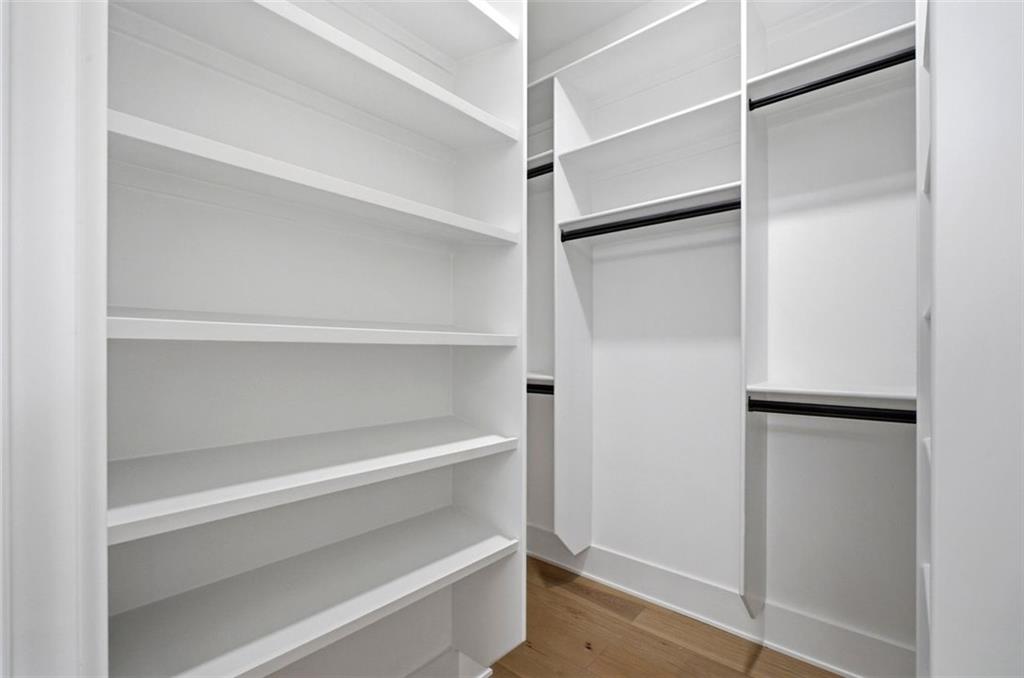
Walk-in closet with built-in white shelves, hanging rods, and hardwood flooring.
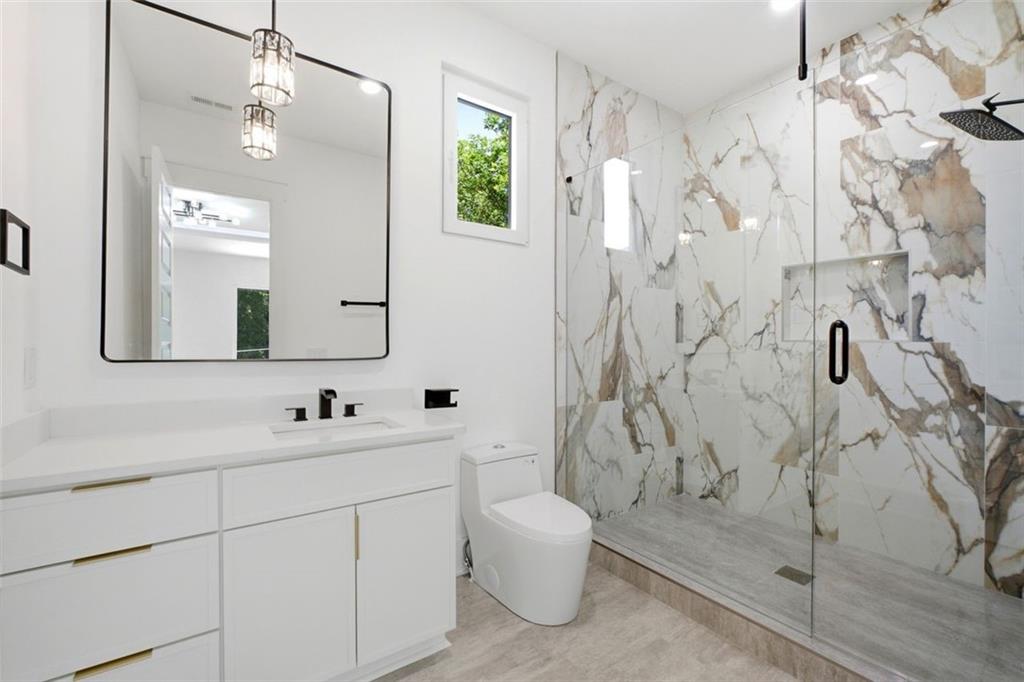
Modern bathroom with a white vanity and glass walk-in shower clad in veined marble-look tile.
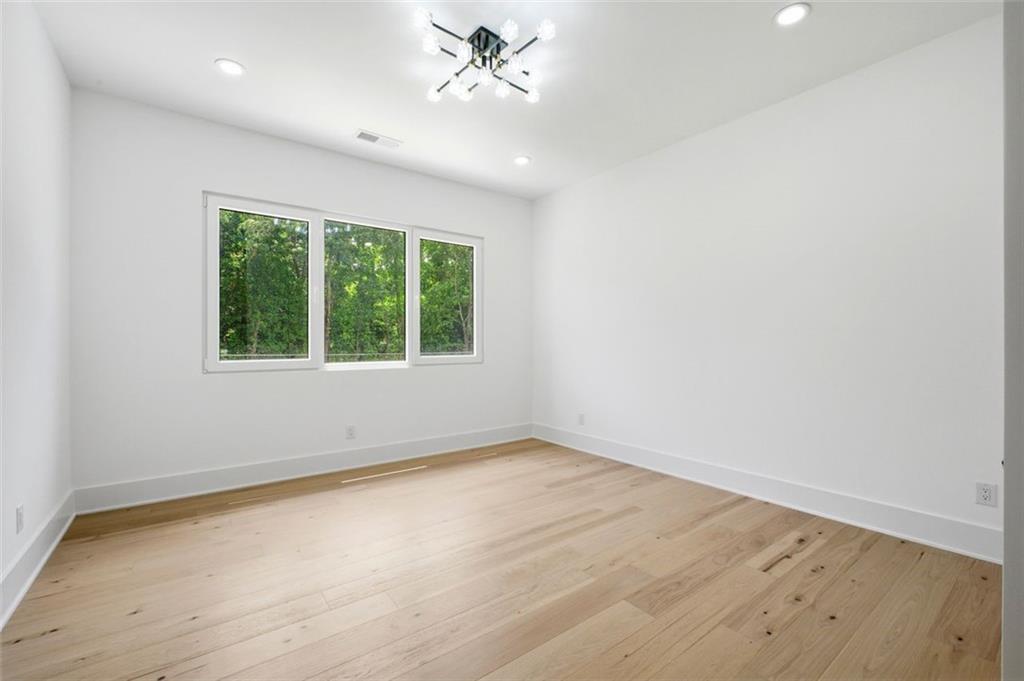
Unfurnished room with light wood floors, three windows overlooking trees, and a modern chandelier.
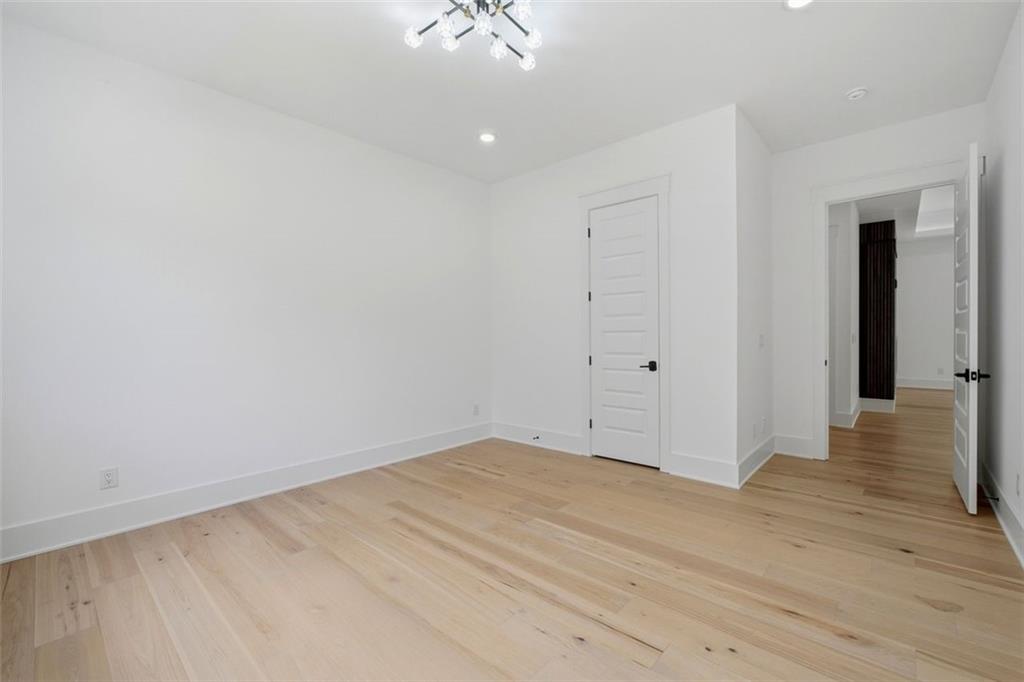
Empty room with light wood flooring, white walls, and a modern chandelier.
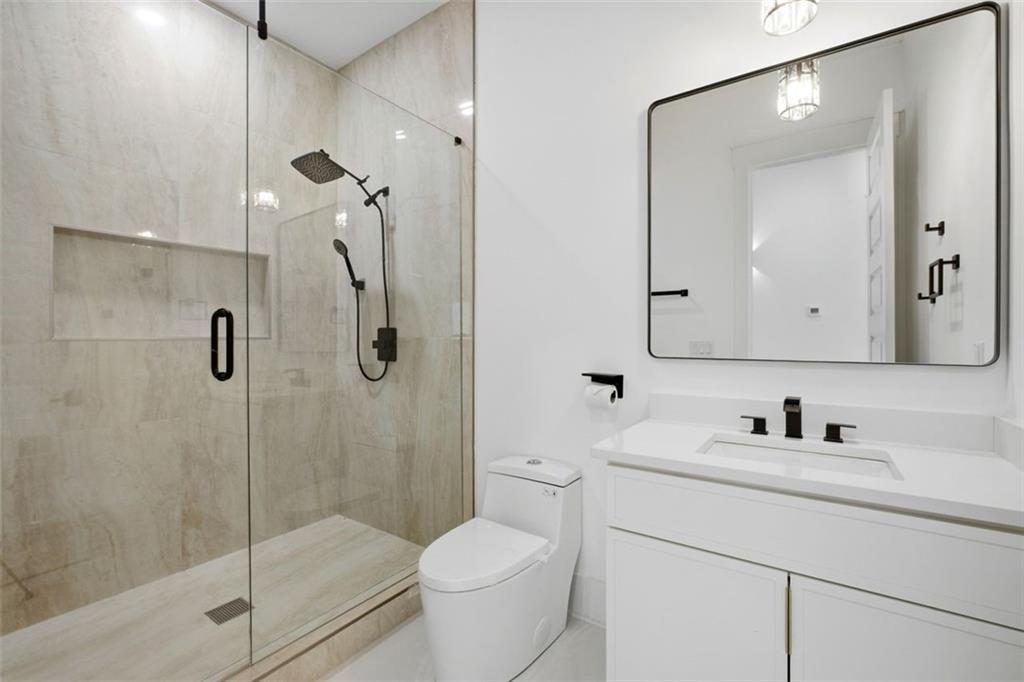
Modern bathroom with a glass walk-in shower, marble-look tile, and white vanity.
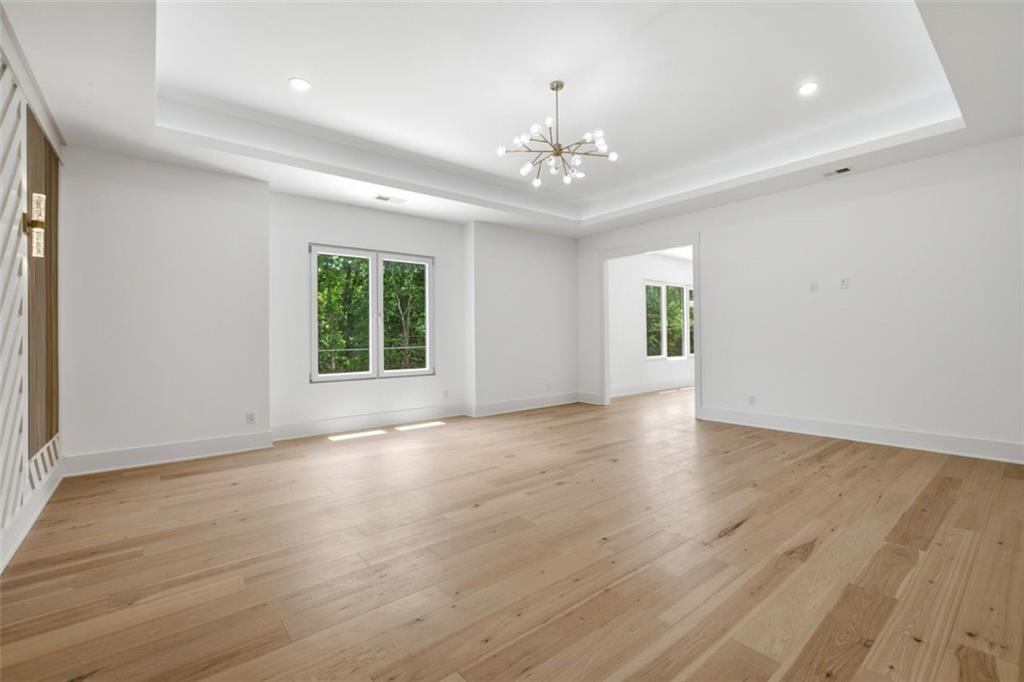
Empty living room with hardwood floors, a tray ceiling, and large windows overlooking greenery.
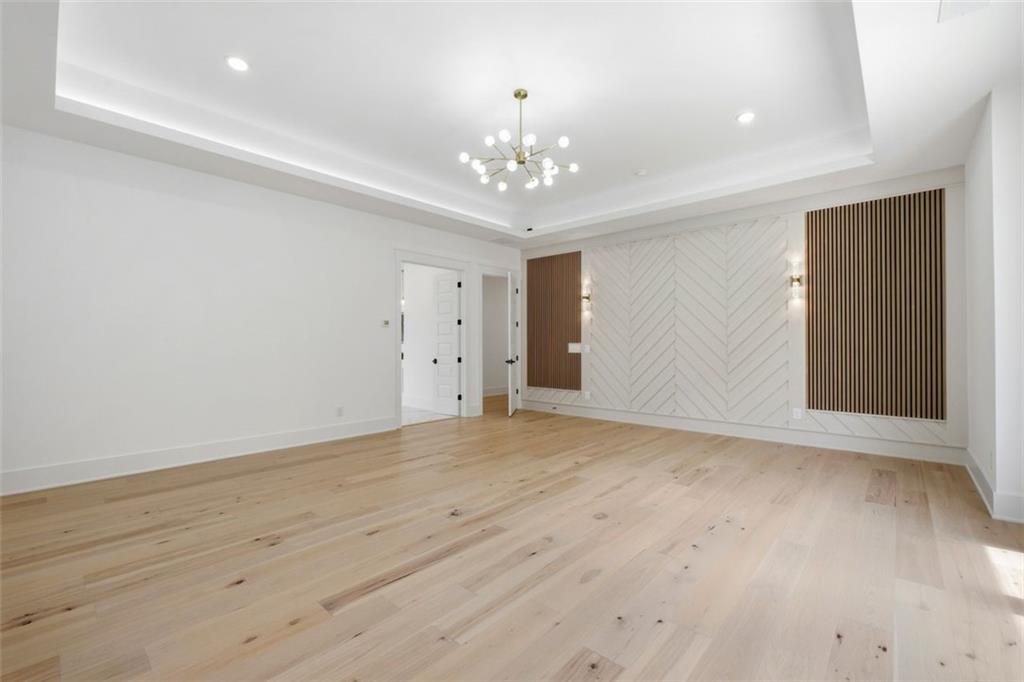
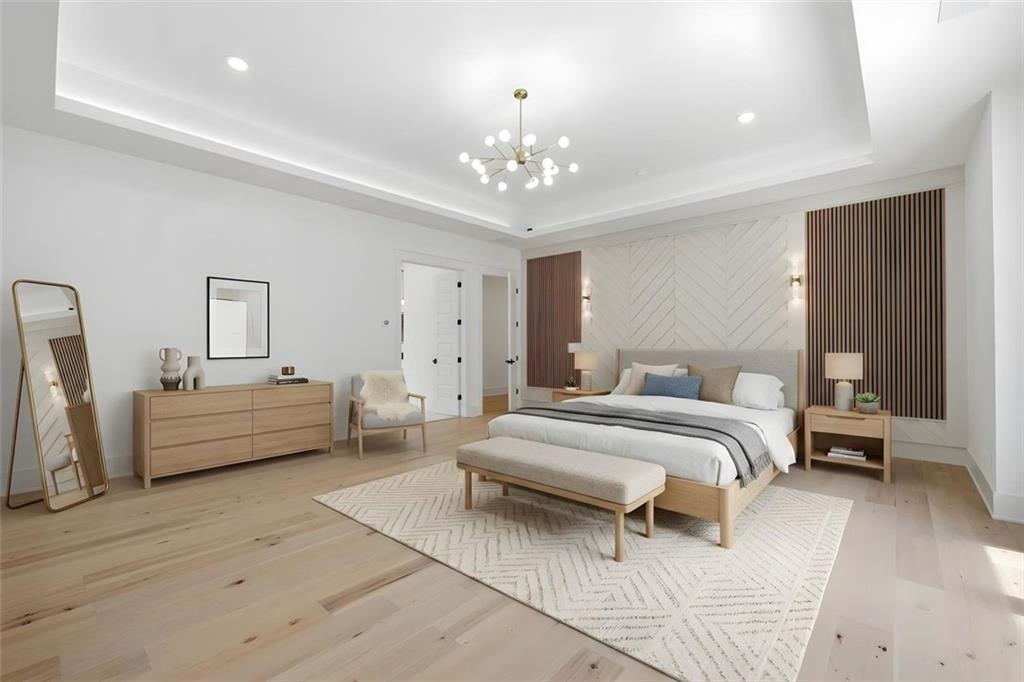
Empty living room with pale wood floors, a tray ceiling, and a chevron-paneled accent wall.
Staged bedroom with a king bed, upholstered bench, chevron accent wall, and modern chandelier.
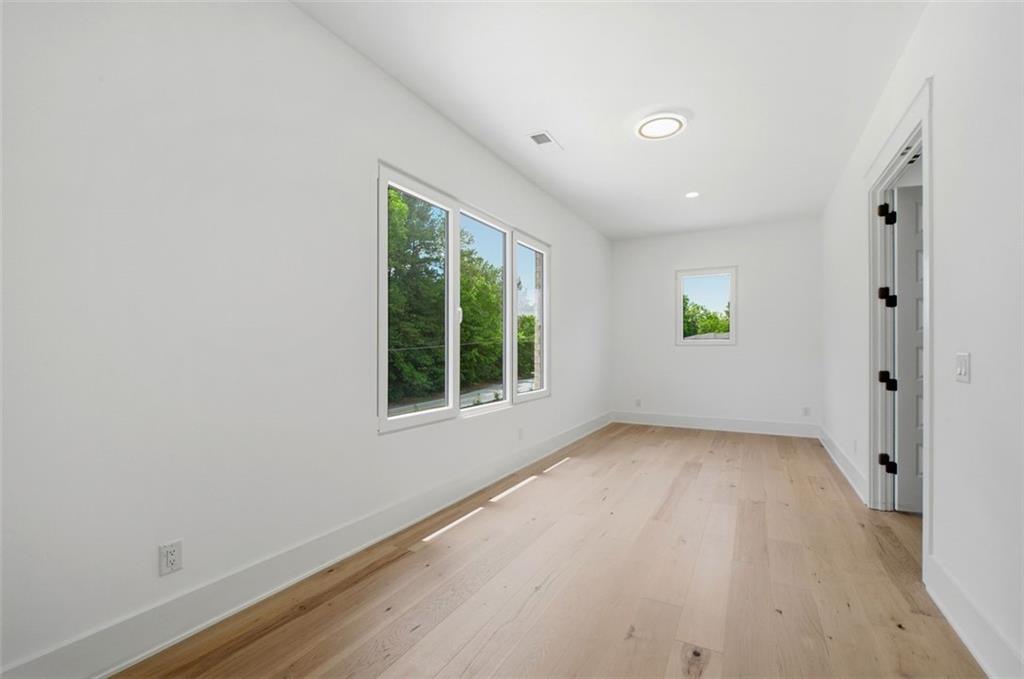
Empty room with pale hardwood floors, tall windows, and greenery visible outside.
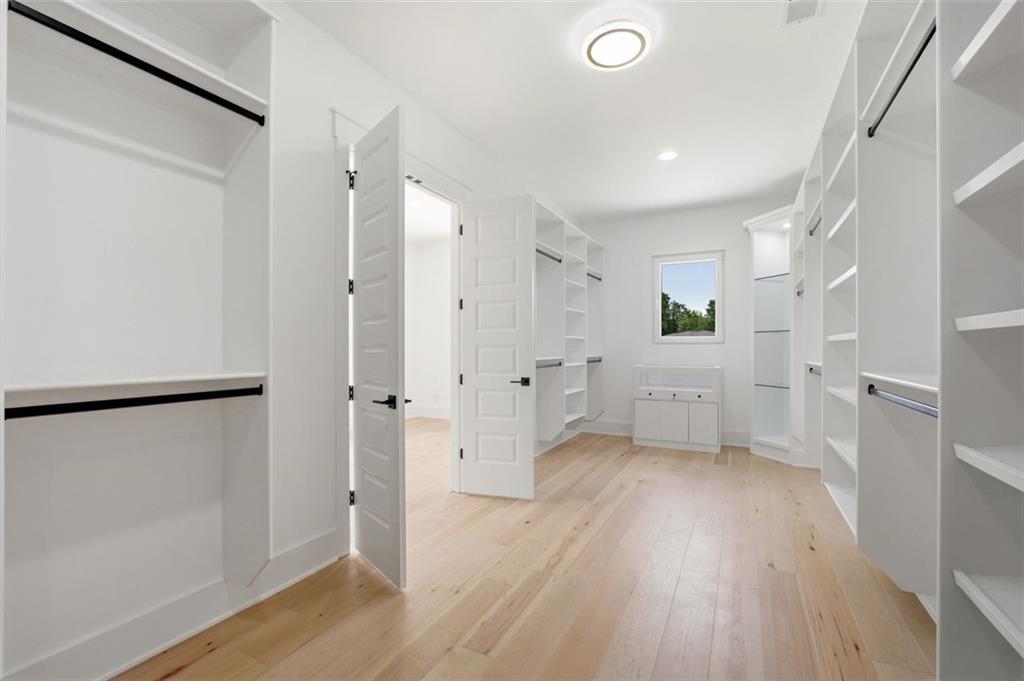
Walk-in closet with white built-in shelving, hanging rods, pale wood floors, and a cabinet beneath the window.
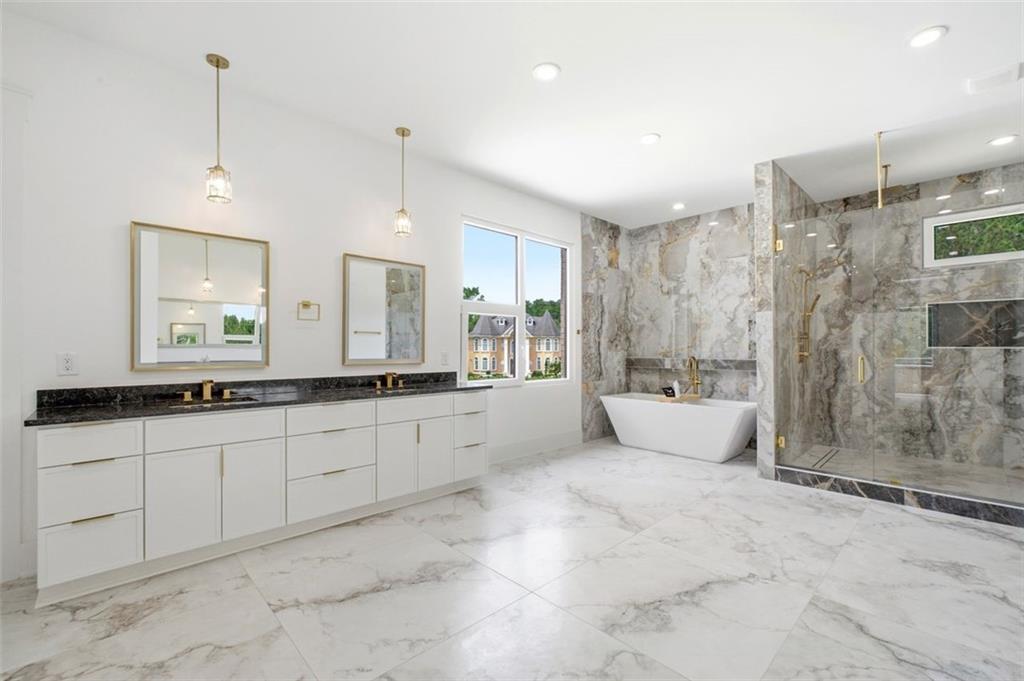
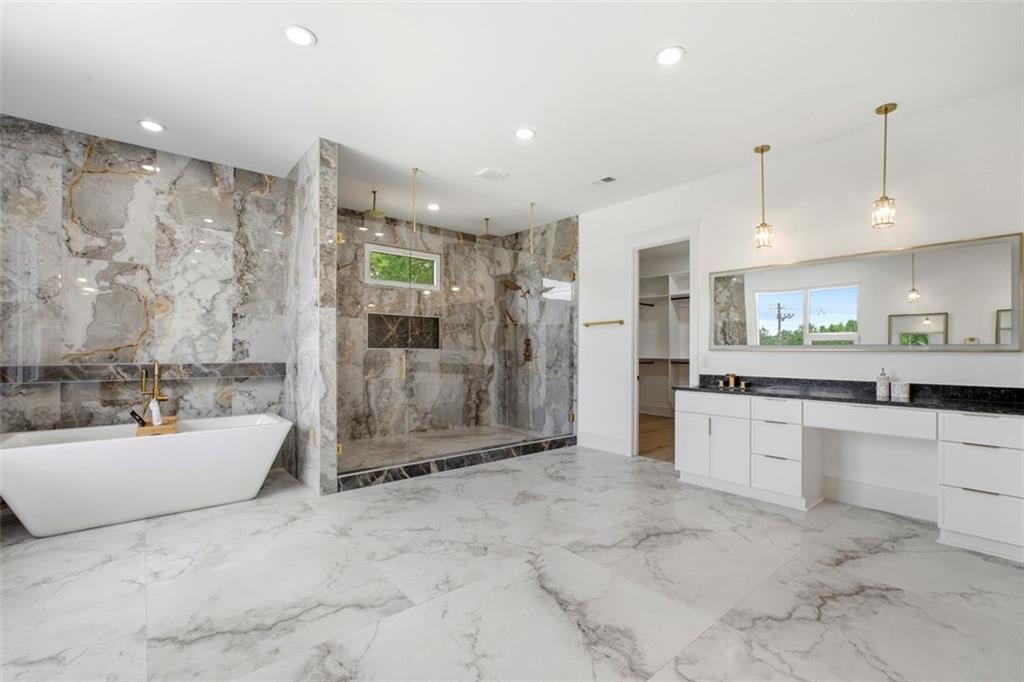
Primary bathroom with a double vanity, freestanding tub, and glass shower in marble-look tile.
Marble bathroom with a freestanding tub, glass shower, and long white vanity.
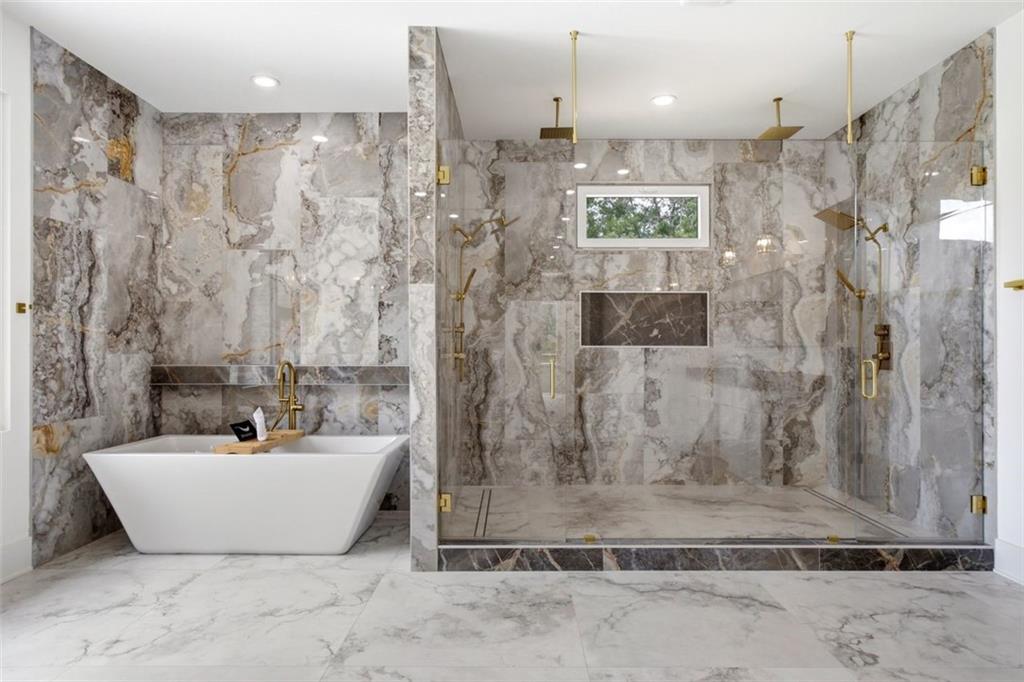
Marble bathroom with a freestanding tub and glass shower, accented by gold fixtures.
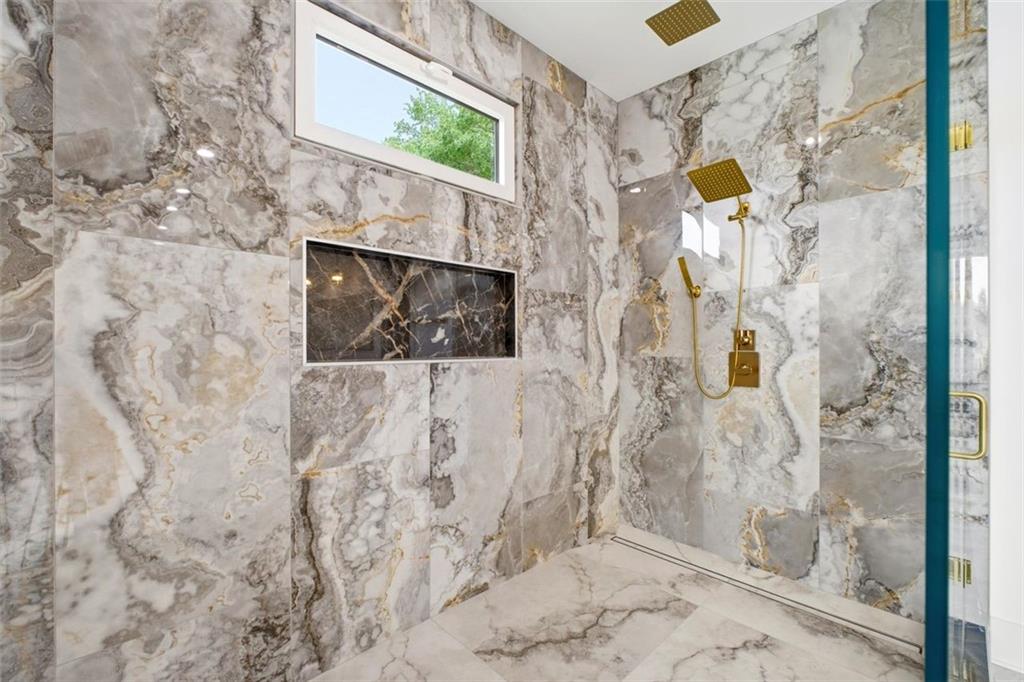
Marble walk-in shower with gold fixtures, rainfall showerhead, and high horizontal window.
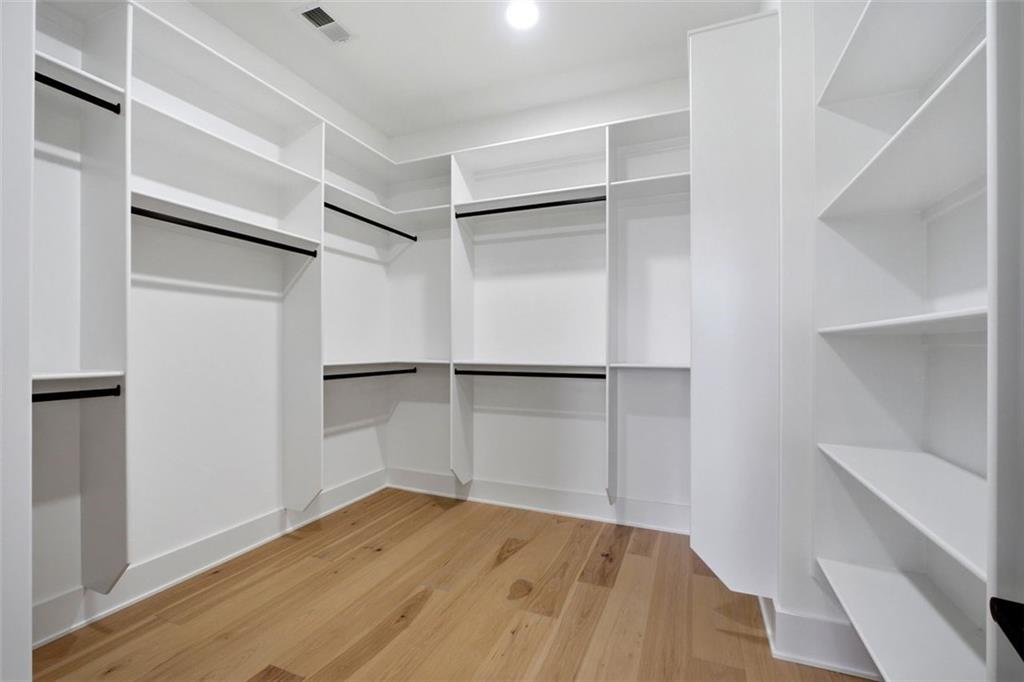
Walk-in closet with white built-in shelves and hanging rods over light wood flooring.
Two-story foyer with a staircase, black metal railings, light wood floors, and tall windows.
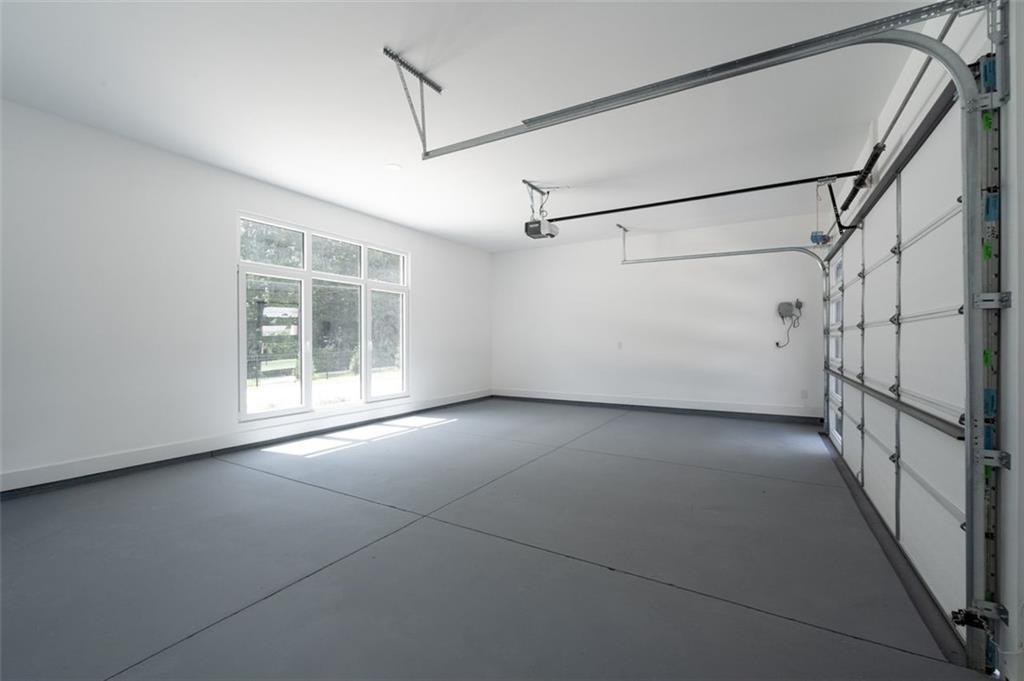
Empty garage with a smooth concrete floor, tall windows, and a sectional overhead door.
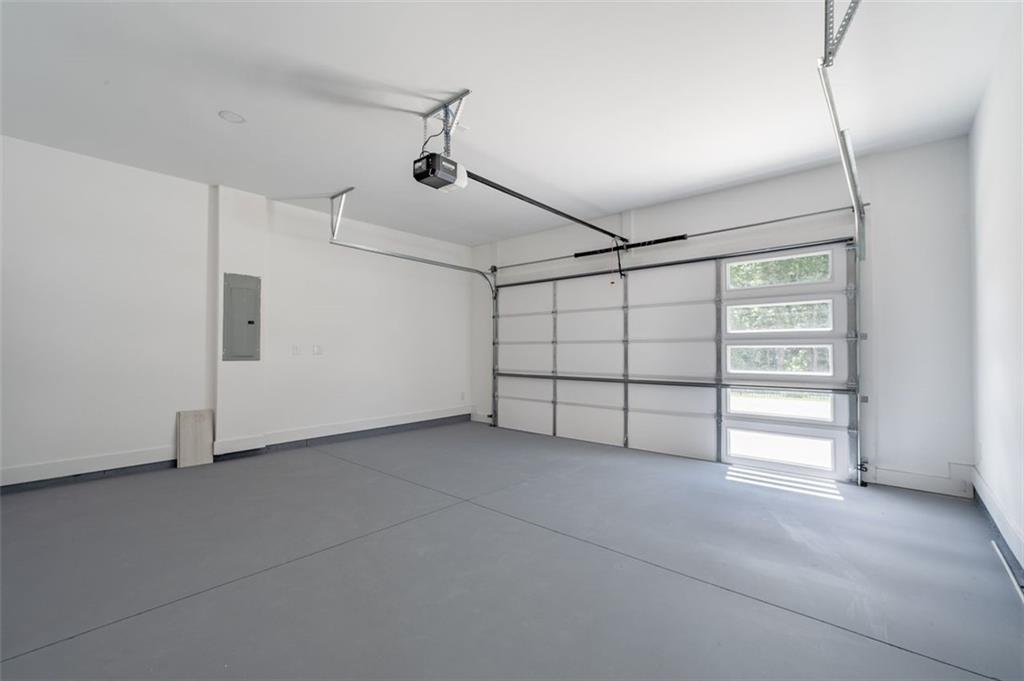
Empty garage with a gray floor and a windowed overhead door.
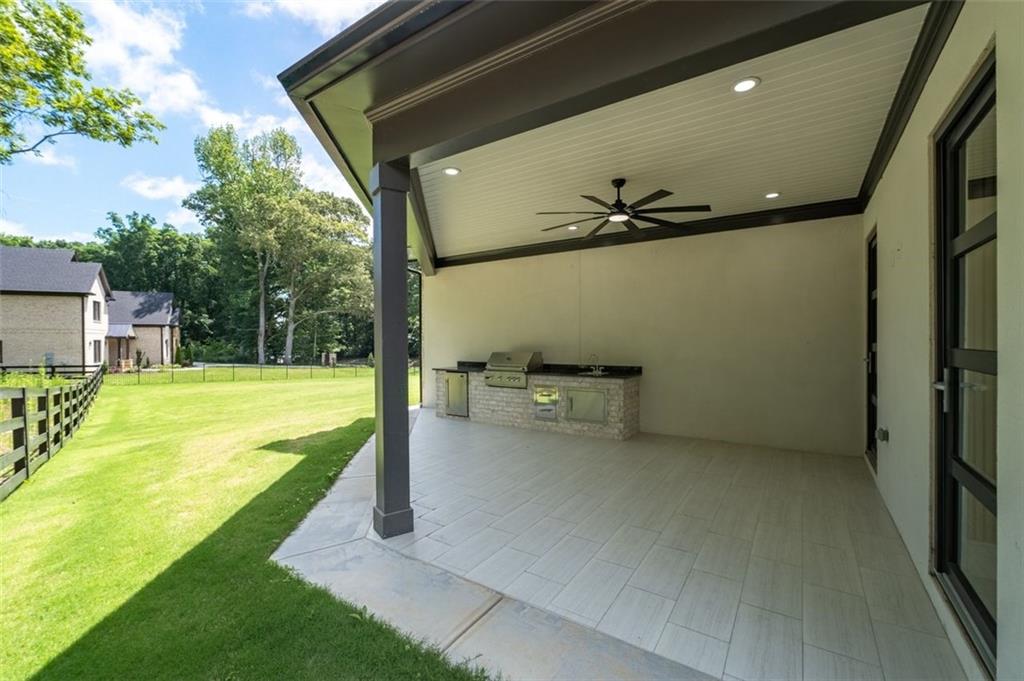
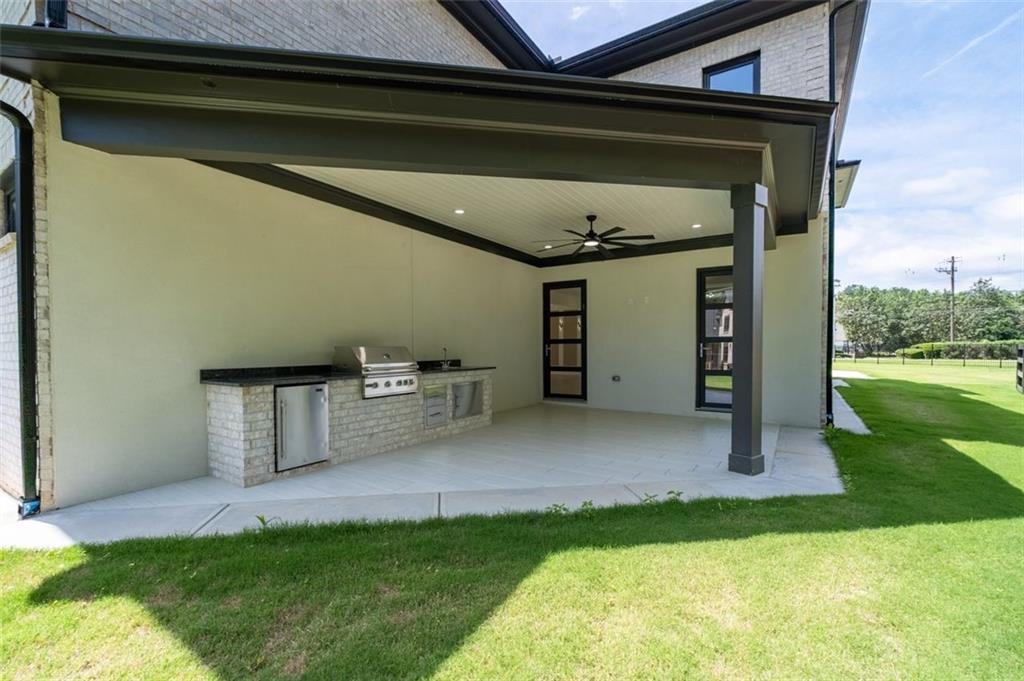
Covered patio with a built-in grill, ceiling fan, and view of a fenced lawn.
Covered patio with a stone outdoor kitchen, built-in grill, and ceiling fan overlooking a lawn.
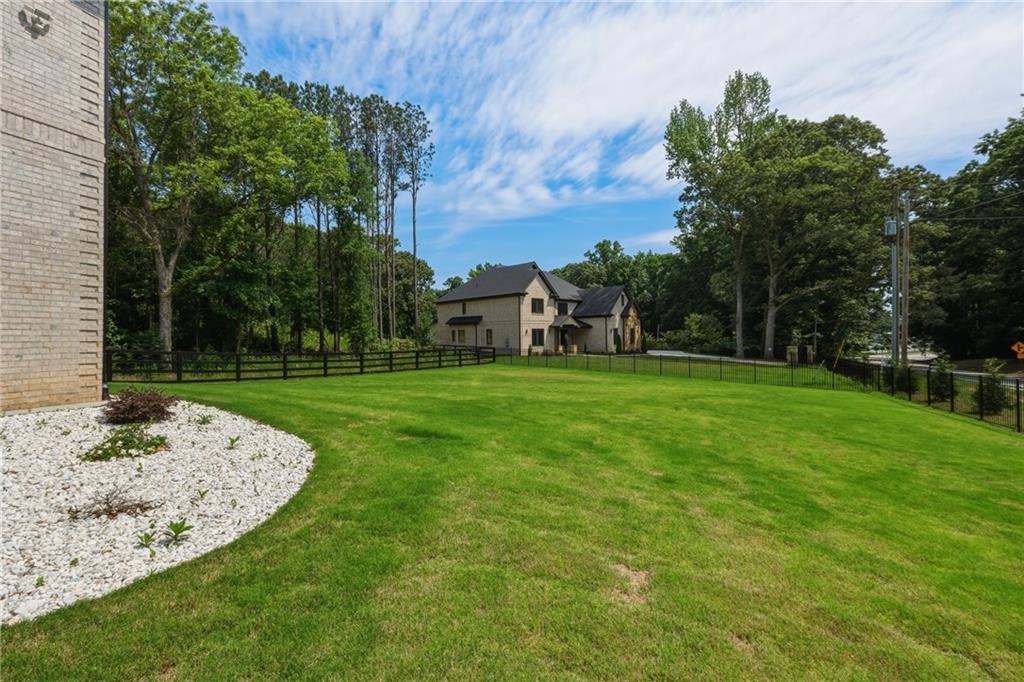
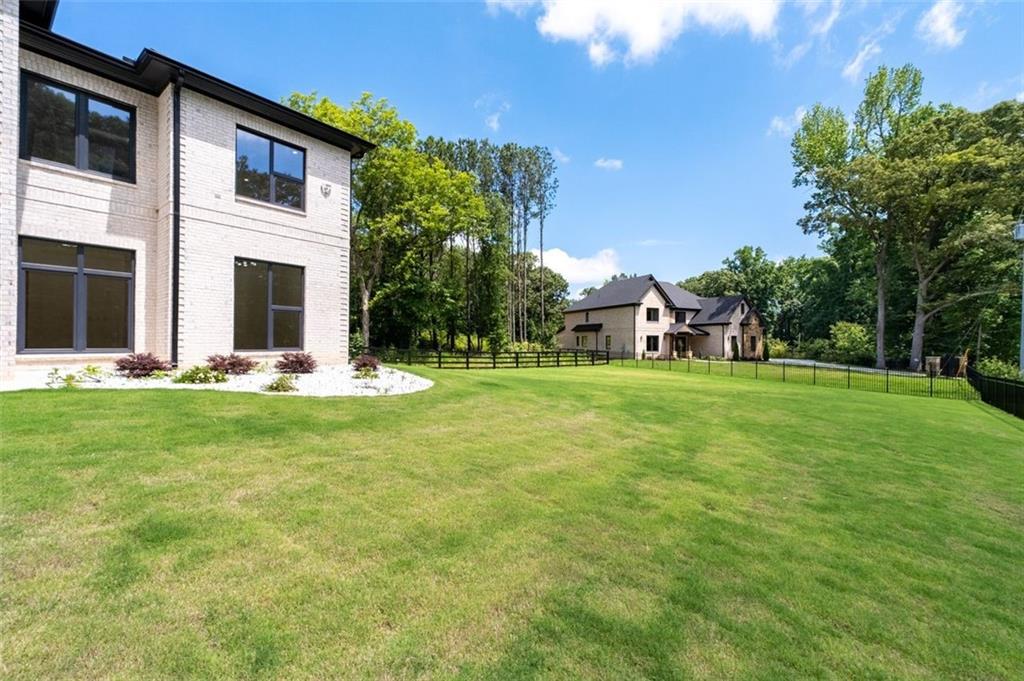
Fenced green lawn with mature trees and a two-story house in the background.
Broad lawn between a light-brick house and a distant home, with a black fence and mature trees.
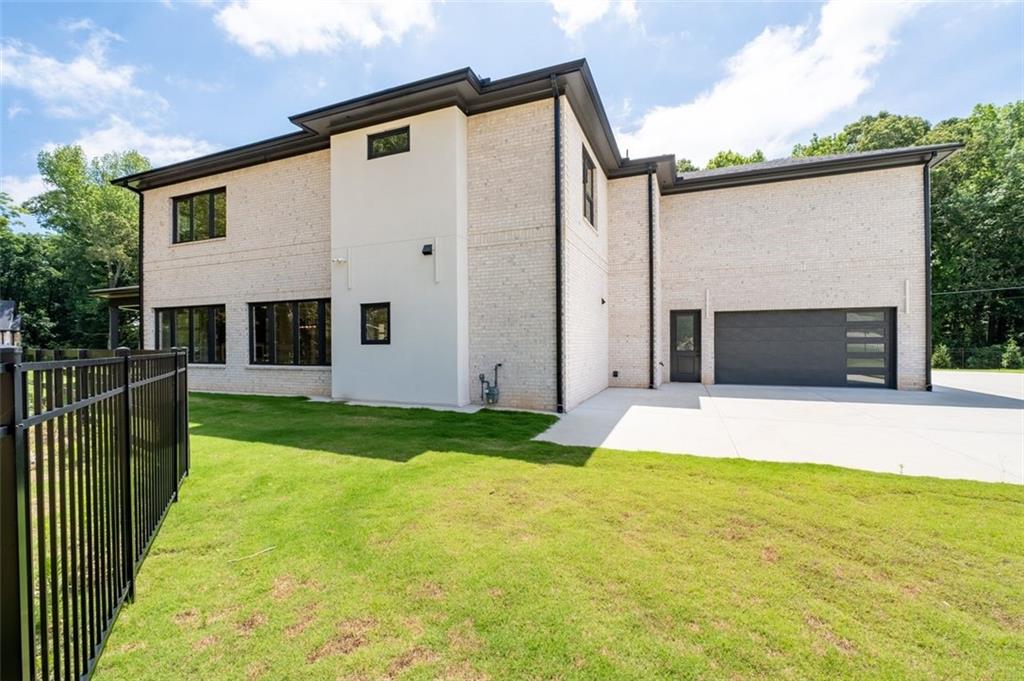
Modern two-story home with light brick exterior, dark garage door, and broad driveway.
Modern white brick home with a dark garage door and broad concrete driveway.
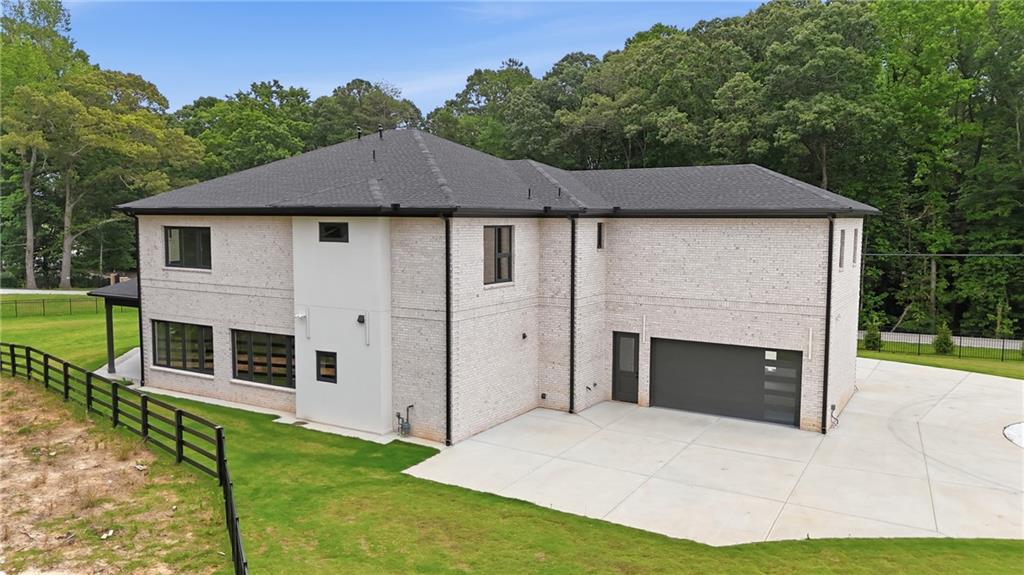
Two-story white-brick home with a dark roof, attached garage, and fenced lawn.
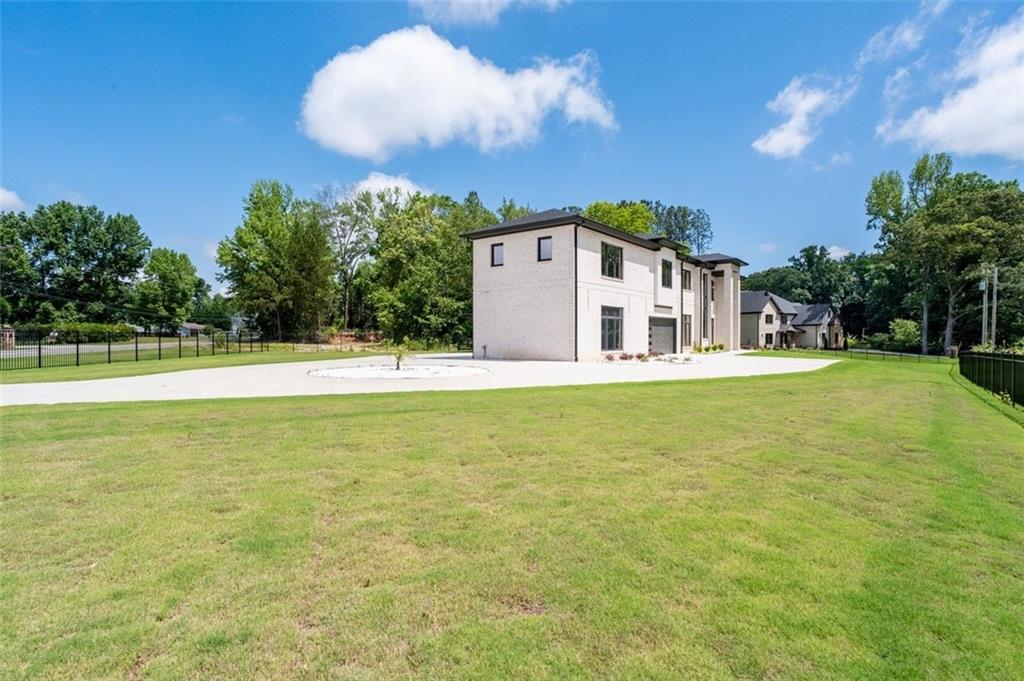
Modern two-story home beyond a broad lawn and curved driveway, with black fencing and mature trees.
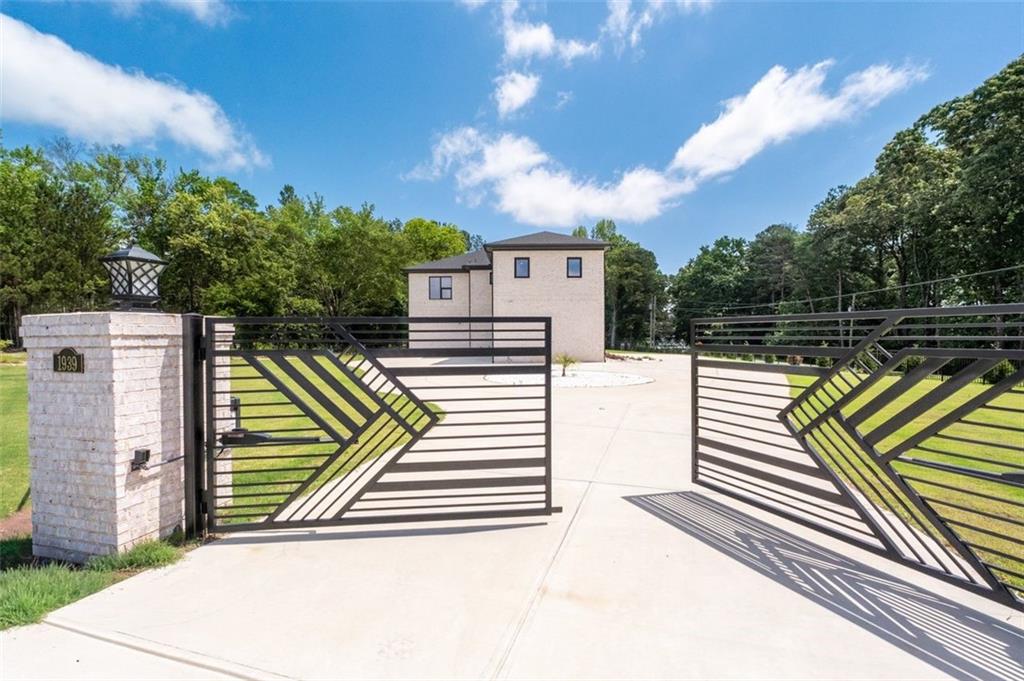
Modern two-story house behind open geometric metal gates and a white brick entrance pillar.
VIEW PHOTOS
Listed by Wanda Moreno with Coldwell Banker Realty 770-889-3051
$1,349,000

1939 Sunny Hill Road

4 Beds 5 Baths 5,285 Sq.Ft. 0.67 Acres

Description

Experience elevated living in this extraordinary, gated all brick estate, where contemporary luxury and thoughtful craftsmanship come together on a beautifully landscaped, fully fenced 0.67-acre homesite with no HOA. A grand circular driveway framed by stately brick pillars and a sleek wrought-iron gate leads to two separate garages with space for four vehicles, modern glass panel doors, and epoxy flooring, creating an unforgettable arrival. Inside, a dramatic double-door entry opens into a soaring foyer with a spectacular lighted staircase setting the tone for the sophisticated interior, where wide plank hardwood flooring spans throughout the home, complemented by high ceilings and multiple windows that flood the open concept layout with natural light. Designed for both luxurious everyday living and upscale entertaining. This floor plan features multiple elegant living spaces highlighted by designer floor-to-ceiling fireplaces, a private main level office perfect for working from home. At the heart of the home, the gourmet chef's kitchen is truly exceptional, featuring dramatic double quartz waterfall island, premium custom cabinetry, a stainless steel gas range and double oven, vented hood, microwave, refrigerator and an oversized walk-in pantry. Supported by a discreet secondary butler's kitchen and prep area for effortless hosting. The main level also hosts a convenient guest suite complete with a custom walk-in closet and private bath, while the upper level features a versatile open loft area and three additional large secondary bedrooms, each offering custom walk-in closets. The luxurious owner's suite serves as a private sanctuary complete with two custom closets and a spa bath featuring dual vanities, a freestanding soaking tub, and an expansive dual rainfall shower adorned with designer gold fixtures. Additional upscale features include an oversized laundry room, a central vacuum system, and a tankless water heater. Step outside to the covered patio and outdoor living area, complete with a cooling ceiling fan and a fully equipped summer kitchen featuring a built-in grill, sink, and refrigerator, all overlooking a sprawling private backyard with endless possibilities. Perfectly blending privacy, sophistication, and modern comfort, this exceptional move-in-ready estate offers ultimate luxury living just minutes from the Mall of Georgia, dining, and major commuter routes.

Share Property

Location

1939 Sunny Hill Road, Lawrenceville, GA 30043

Status

Pending

Mortgage Calculator

Estimate your monthly mortgage payment, including the principal and interest, property taxes, and HOA. Adjust the values to generate a more accurate rate.

All estimates are provided for informational purposes only. Actual amounts may vary.
$0,000 Your Payment 20 15 65
$0,000 Your Payment
Wanda Moreno

Wanda Moreno

TITLE

REALTOR®

Property Amenities

Interior
Laundry room Laundry Room, Main Level
Fireplace Family Room, Living Room
Appliances Dishwasher, Disposal, Double Oven, Gas Oven, Gas Range, Microwave, Range Hood, Refrigerator, Tankless Water Heater
Flooring Hardwood, Tile, Other
Total Bedrooms: 4
Half Bathrooms: 1
Full Bathrooms: 4
Other Interior Features Entrance Foyer, Walk-In Closet(s)
Area & Lot
Total area 5,285 Sq.Ft.
Lot Area 0.67 Acres
Living area 5,285 Sq.Ft.
MLS® ID 7772430
Year Built 2025
High School Mountain View
Middle School Twin Rivers
Elementary School Freeman's Mill
Water Frontage None
View Description Trees/Woods,Other
Architecture Styles Contemporary
Type Residential
Status Pending
Exterior
Stories 2
Pool None
Air conditioning Ceiling Fan(s), Central Air
Heat type Central
Green Feature None
Disability Features None
Water Source Public
Garage Space 4.0
Security Features Carbon Monoxide Detector(s), Fire Alarm, Smoke Detector(s)
Sewer Septic Tank
Other Exterior Features Gas Grill, Lighting, Private Entrance, Private Yard, None
Parking Driveway, Garage, Garage Door Opener, Level Driveway
Lot Features Back Yard, Corner Lot, Front Yard, Landscaped, Level
Roof Composition, Shingle
Utilities Cable Available, Electricity Available, Sewer Available, Water Available
Finance
Sales Price $1,349,000
Real Estate Tax $5,146 yearly
Modern white-brick two-story home with black trim, tall entry columns, and a broad green lawn.

Schedule a Showing

I would love to show you this beautiful property. Please select your preferred date and time below. I will be in touch shortly to confirm your appointment.

Schedule a Showing

I would love to show you this beautiful property. Please select your preferred date and time below. I will be in touch shortly to confirm your appointment.

Thank you for your interest in 1939 Sunny Hill Road, Lawrenceville, GA 30043. We are reviewing your request and will be in touch shortly!

Gwinnett County

Work With Wanda

Wanda Moreno is dedicated to helping you find your dream home and assisting with any selling needs you may have. Contact her today for a free consultation for buying, selling, renting, or investing in Georgia.