2116 Baltic Lane
2116 Baltic Lane
2116 Baltic Lane
2116 Baltic Lane
2116 Baltic Lane
2116 Baltic Lane
2116 Baltic Lane
2116 Baltic Lane
2116 Baltic Lane
2116 Baltic Lane
2116 Baltic Lane
2116 Baltic Lane
2116 Baltic Lane
2116 Baltic Lane
2116 Baltic Lane
2116 Baltic Lane
2116 Baltic Lane
2116 Baltic Lane
2116 Baltic Lane
2116 Baltic Lane
2116 Baltic Lane
2116 Baltic Lane
2116 Baltic Lane
2116 Baltic Lane
2116 Baltic Lane
2116 Baltic Lane
2116 Baltic Lane
2116 Baltic Lane
2116 Baltic Lane
2116 Baltic Lane
2116 Baltic Lane
2116 Baltic Lane
2116 Baltic Lane
2116 Baltic Lane
2116 Baltic Lane
2116 Baltic Lane
2116 Baltic Lane
2116 Baltic Lane
VIEW PHOTOS
Bought with Jingru Sui with Keller Williams Realty Atlanta Partners and Listed by Wanda Moreno with Coldwell Banker Realty  770-889-3051
$382,000

2116 Baltic Lane

4 Beds 3 Baths 2,073 Sq.Ft. 0.34 Acres

Description

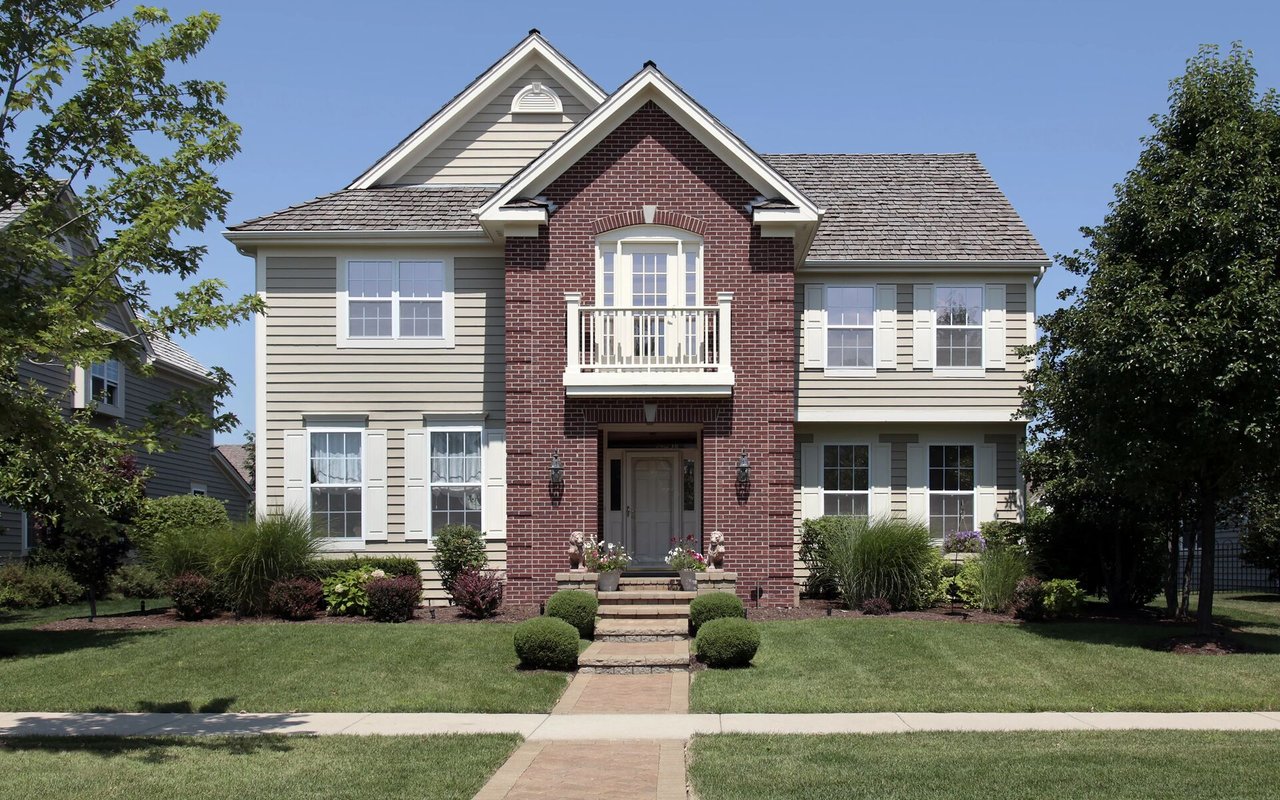
This beautifully maintained 4-bedroom, 3-bath home offers comfortable living space, nestled on a quiet cul-de-sac. The welcoming family room features soaring ceilings and abundant natural light, creating a bright and airy atmosphere ideal for both relaxing and entertaining.
The spacious eat-in kitchen provides plenty of room for casual dining and everyday functionality, while the separate oversized dining room offers an impressive space for hosting gatherings, holiday meals, and special occasions.
A versatile bonus room adds flexibility to the floor plan and could easily serve as a teen suite, guest retreat, home office, or additional living area.
Fresh interior paint and new flooring throughout give the home a clean, updated feel that is truly move-in ready. Conveniently located near shopping, dining, and entertainment. This property is also served by the sought-after Mill Creek High School district.

Share Property

Location

2116 Baltic Lane, Dacula, GA 30019

Status

Sold

Date Sold

March 20, 2026
Wanda Moreno

Wanda Moreno

TITLE

REALTOR®

Property Amenities

Interior
Laundry room Laundry Room
Fireplace Family Room, Gas Starter
Appliances Dishwasher, Disposal
Flooring Carpet, Ceramic Tile, Luxury Vinyl
Total Bedrooms: 4
Full Bathrooms: 3
Other Interior Features Other
Area & Lot
Total area 2,073 Sq.Ft.
Lot Area 0.34 Acres
Living area 2,073 Sq.Ft.
MLS® ID 7727533
Year Built 1998
High School Mill Creek
Middle School Osborne
Elementary School Puckett's Mill
Water Frontage None
View Description Other
Architecture Styles Ranch, Traditional
Type Residential
Status Sold
Exterior
Stories 2
Pool None
Air conditioning Ceiling Fan(s), Central Air
Heat type Central, Natural Gas
Green Feature None
Disability Features None
Water Source Public
Garage Space 2.0
Security Features Smoke Detector(s)
Sewer Public Sewer
Other Exterior Features None
Parking Attached, Garage, Garage Door Opener, Garage Faces Front
Lot Features Back Yard, Cul-De-Sac, Front Yard, Level
Roof Composition
Utilities Cable Available, Electricity Available, Natural Gas Available, Phone Available, Sewer Available, Underground Utilities, Water Available
Finance
Sales Price $382,000

Gwinnett County

Work With Wanda

Wanda Moreno is dedicated to helping you find your dream home and assisting with any selling needs you may have. Contact her today for a free consultation for buying, selling, renting, or investing in Georgia.