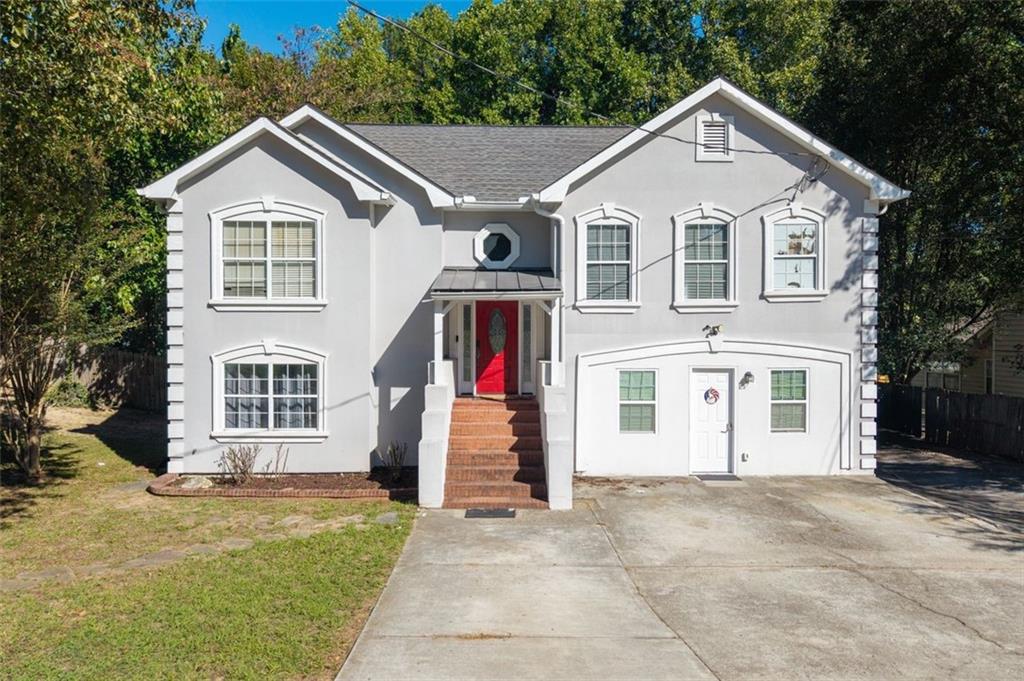
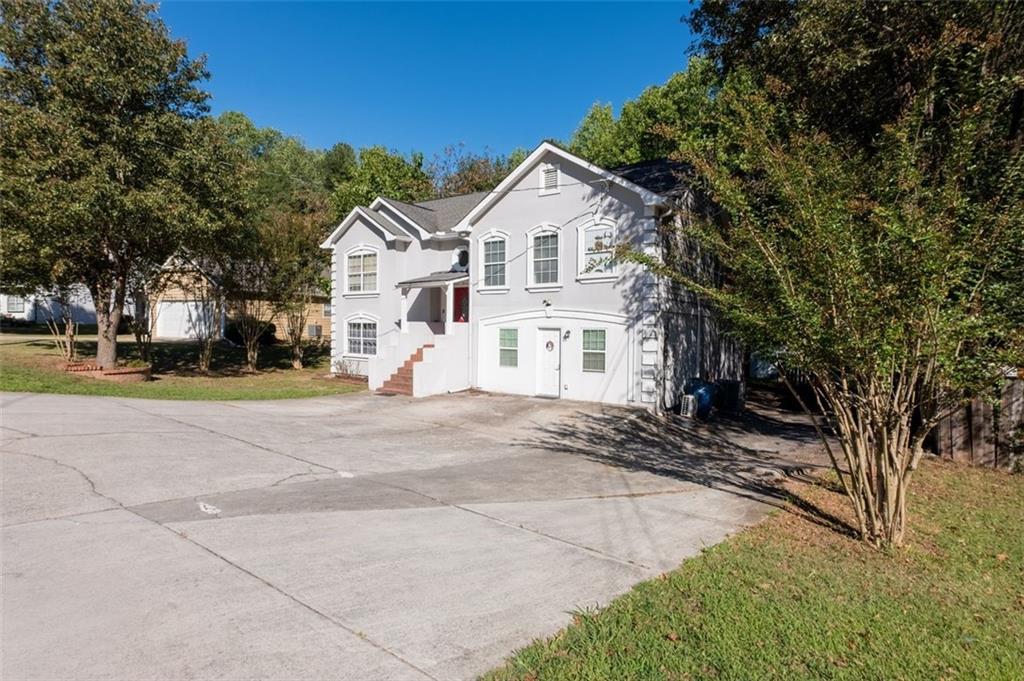
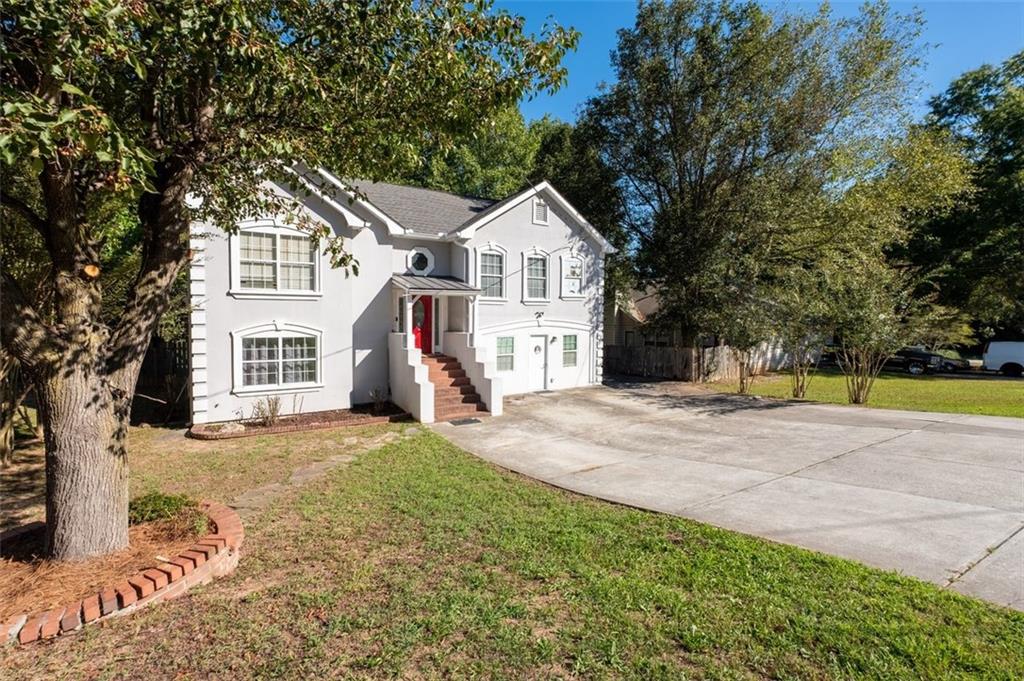
White two-story house with a red front door, brick steps, and wide driveway.
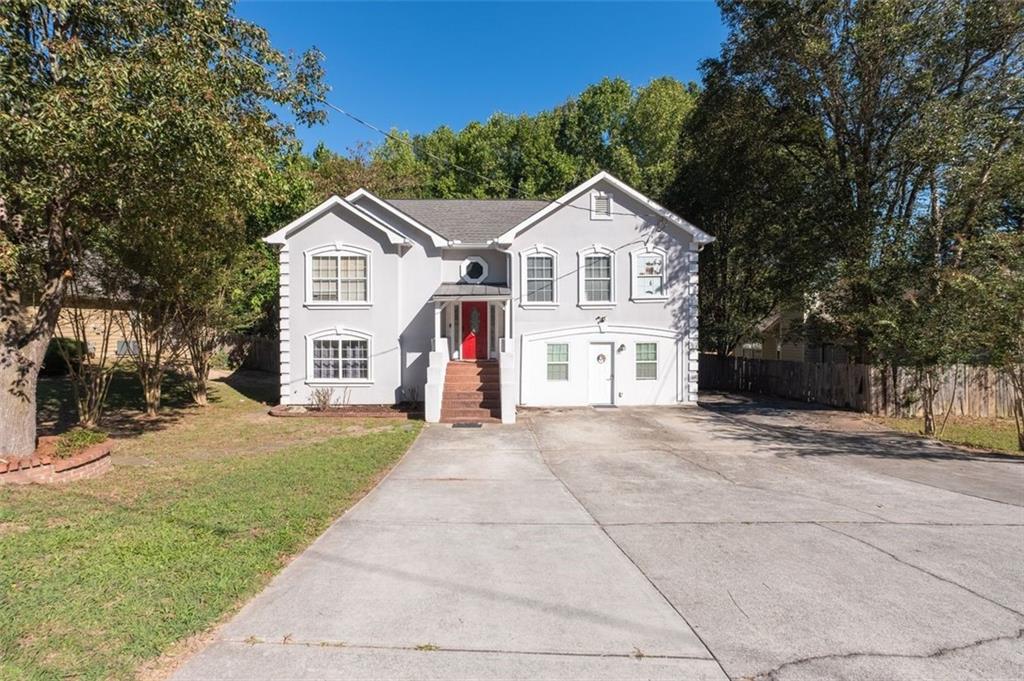
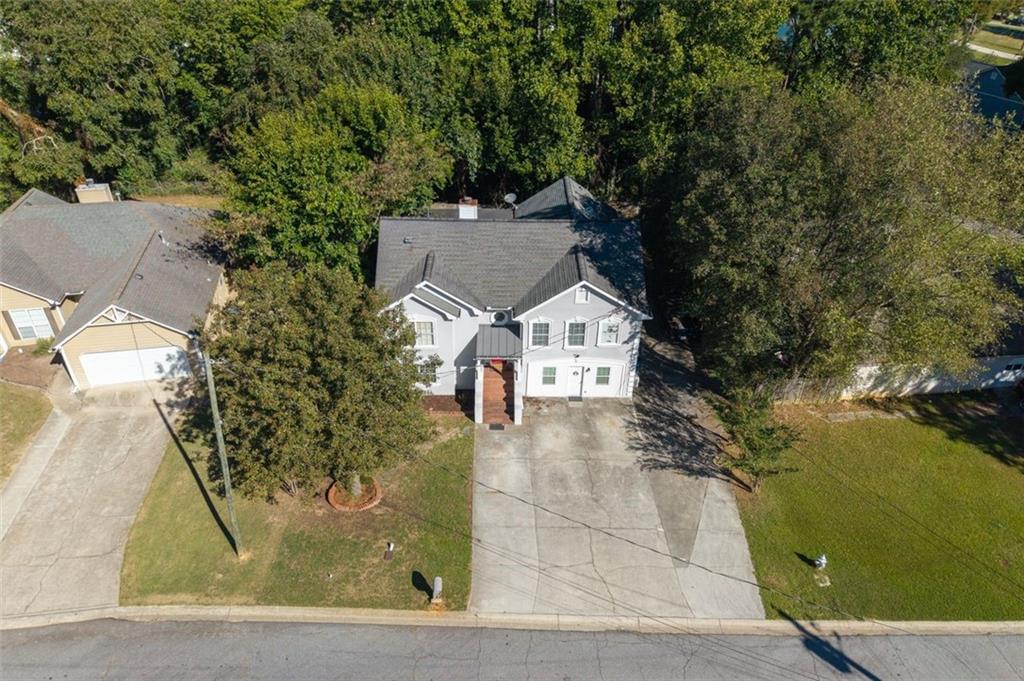
White two-story house with a red front door and wide concrete driveway, framed by mature trees.
White two-story house with multiple gables and a broad concrete driveway.
White two-story house with a central staircase, broad driveway, and mature trees.
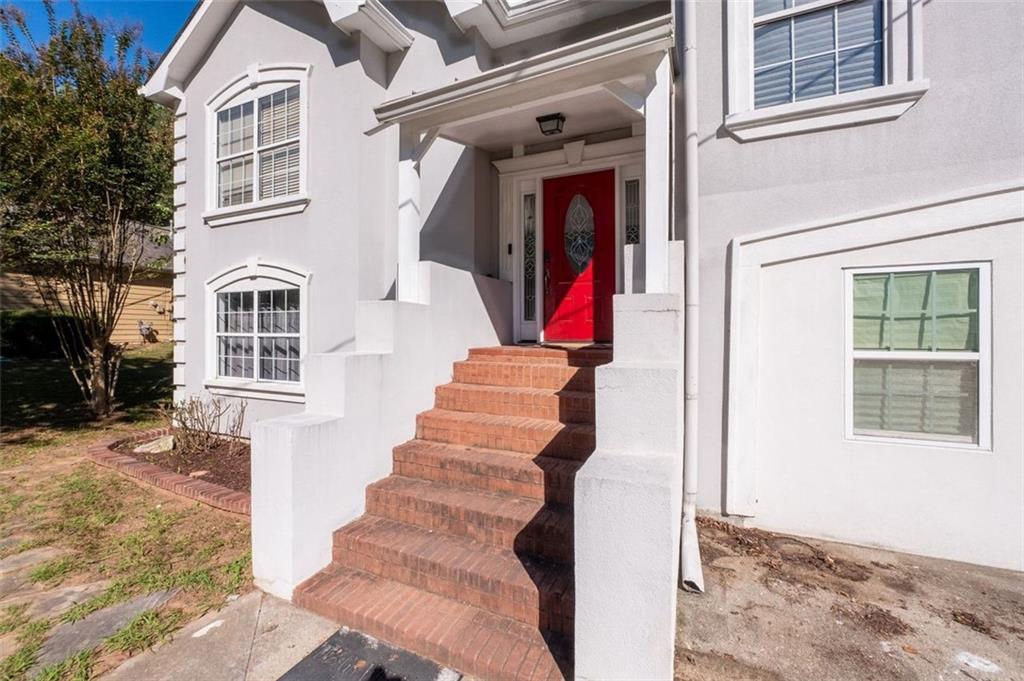
White house entrance with a bright red door and brick steps.
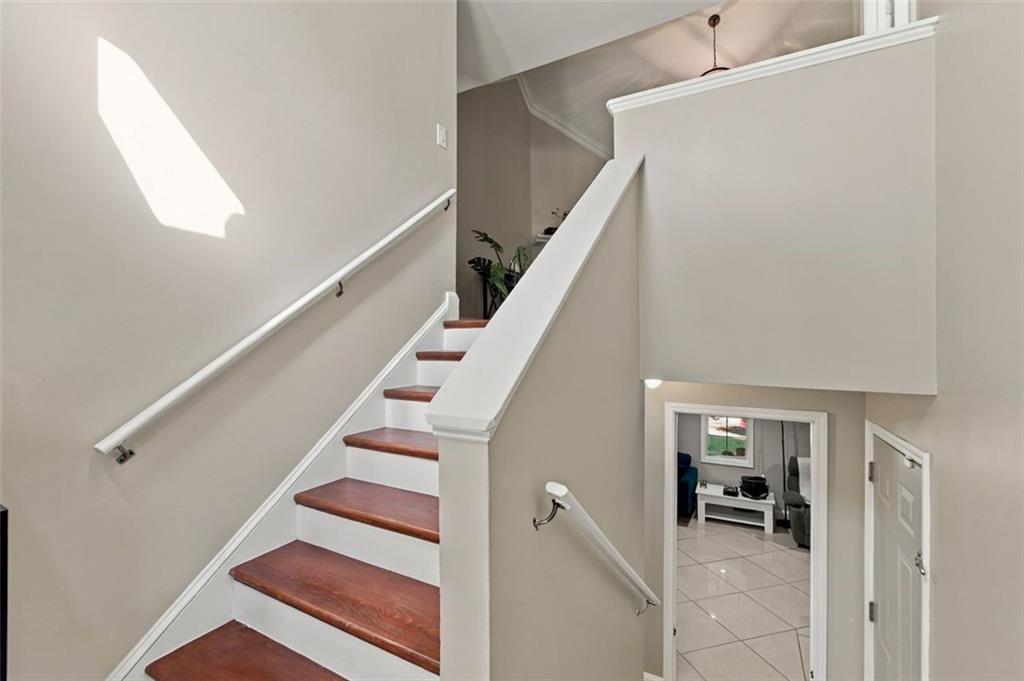
Staircase with reddish-brown wood treads and white handrails overlooking a tiled room.
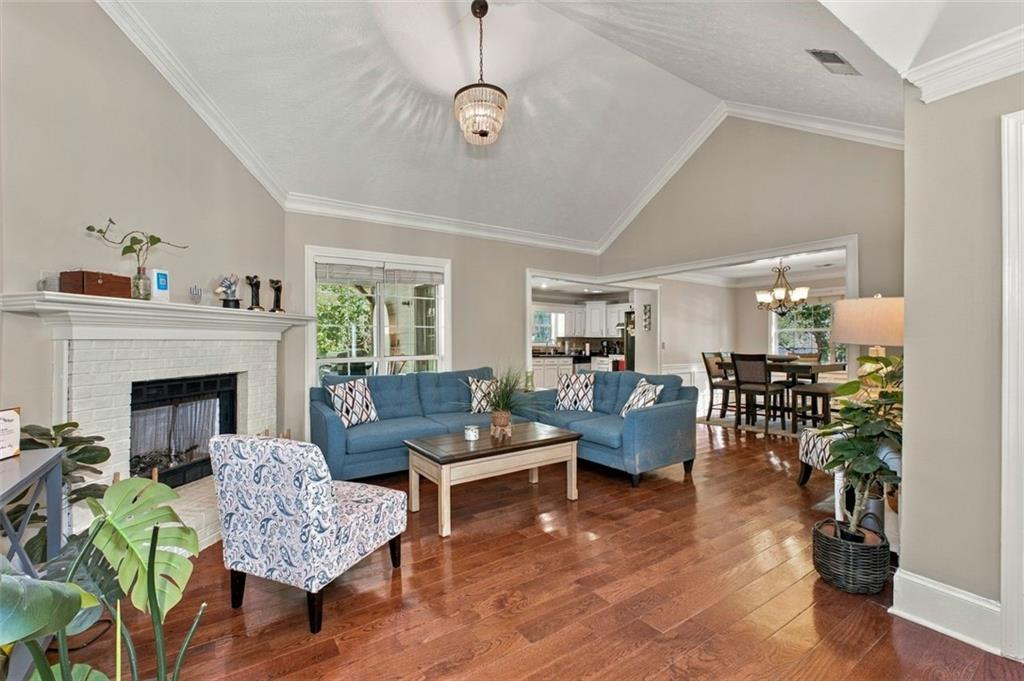
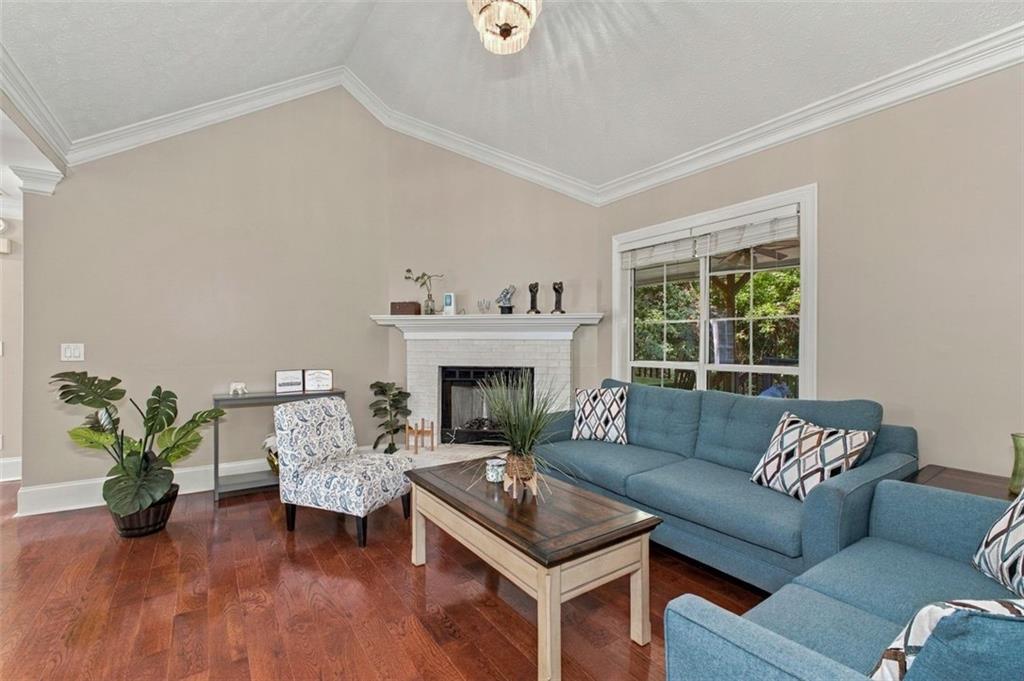
Living room with a blue sectional, white brick fireplace, hardwood floors, and vaulted ceiling.
Living room with a blue sectional, patterned armchair, fireplace, and hardwood floors.
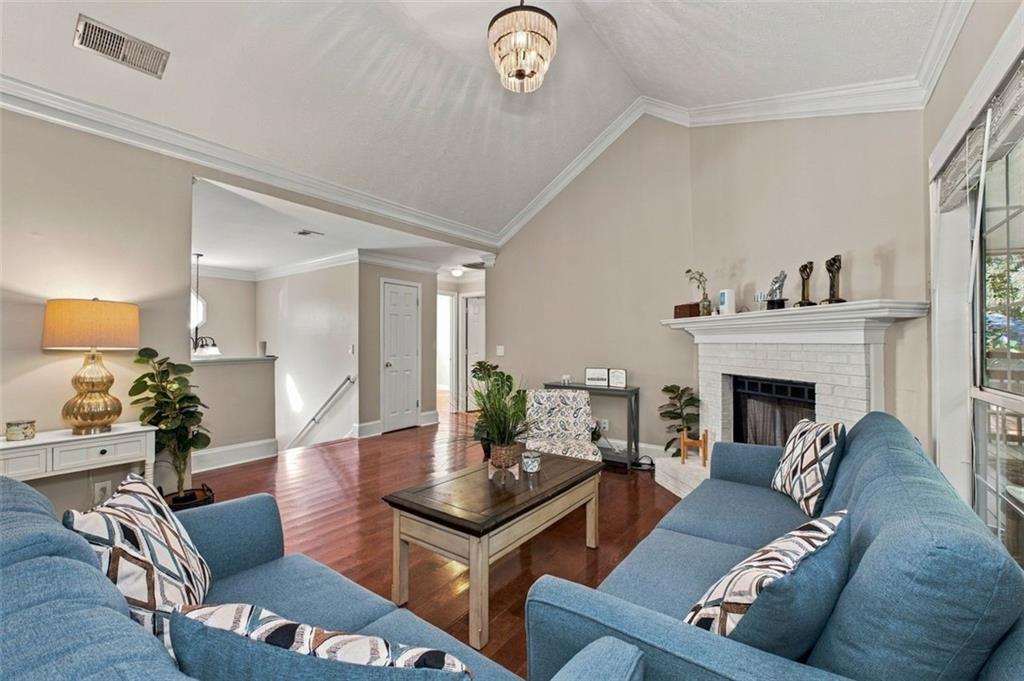
Living room with blue sofas, hardwood floors, and a white brick fireplace.
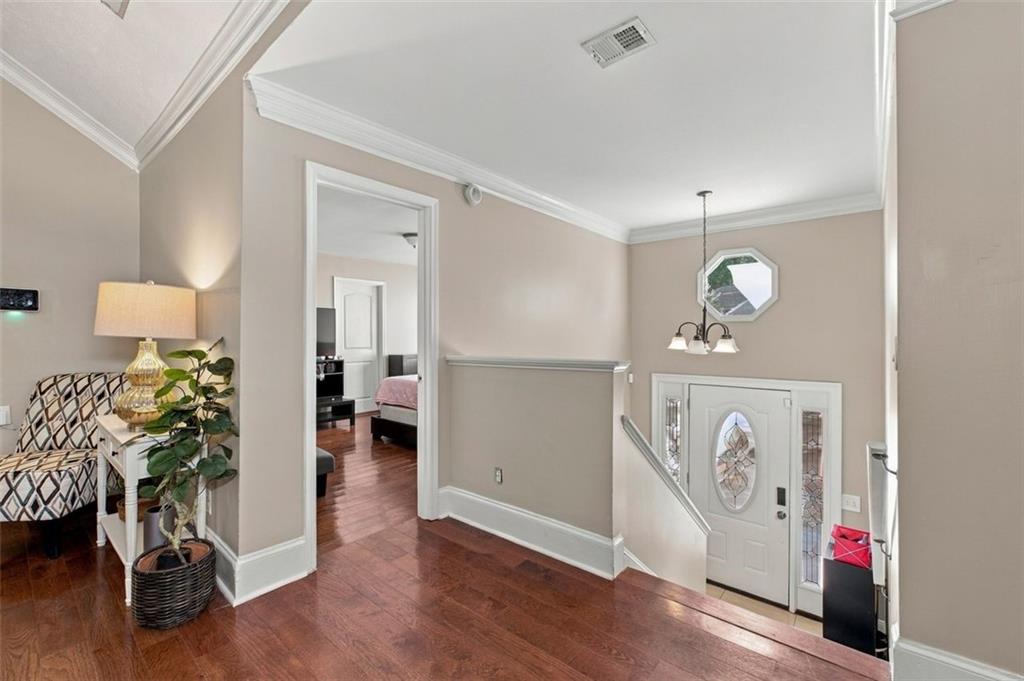
Upstairs landing with hardwood floors, a view of the front entry, and an open doorway to a bedroom.
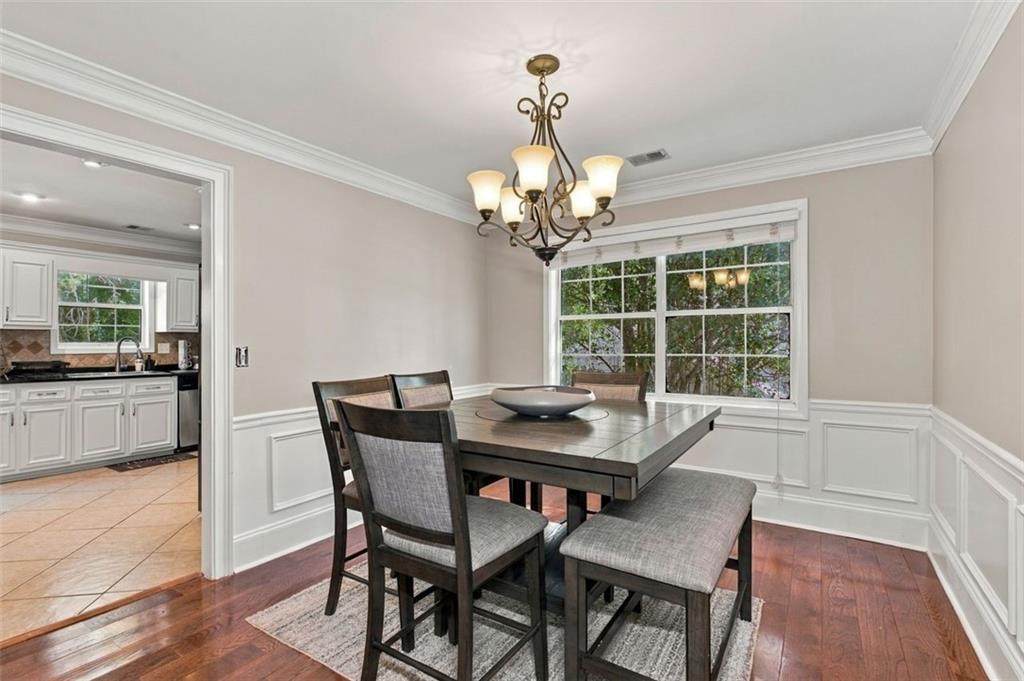
Dining room with a dark table, upholstered chairs, chandelier, and view into the kitchen.
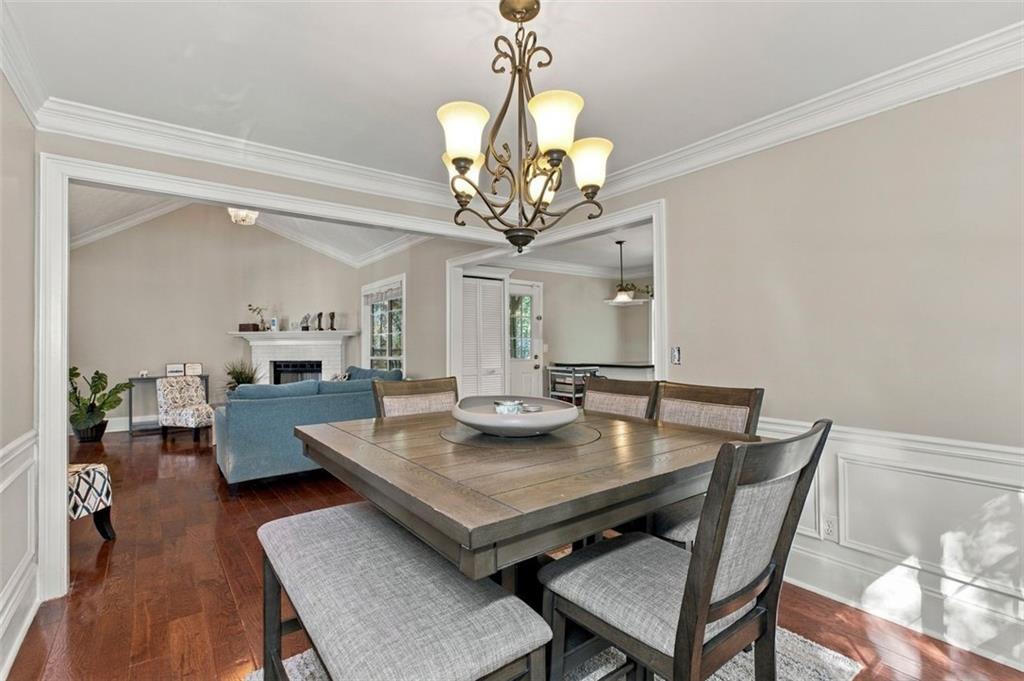
Dining room with a rustic wood table, upholstered chairs, and chandelier, opening to a living room with a fireplace.
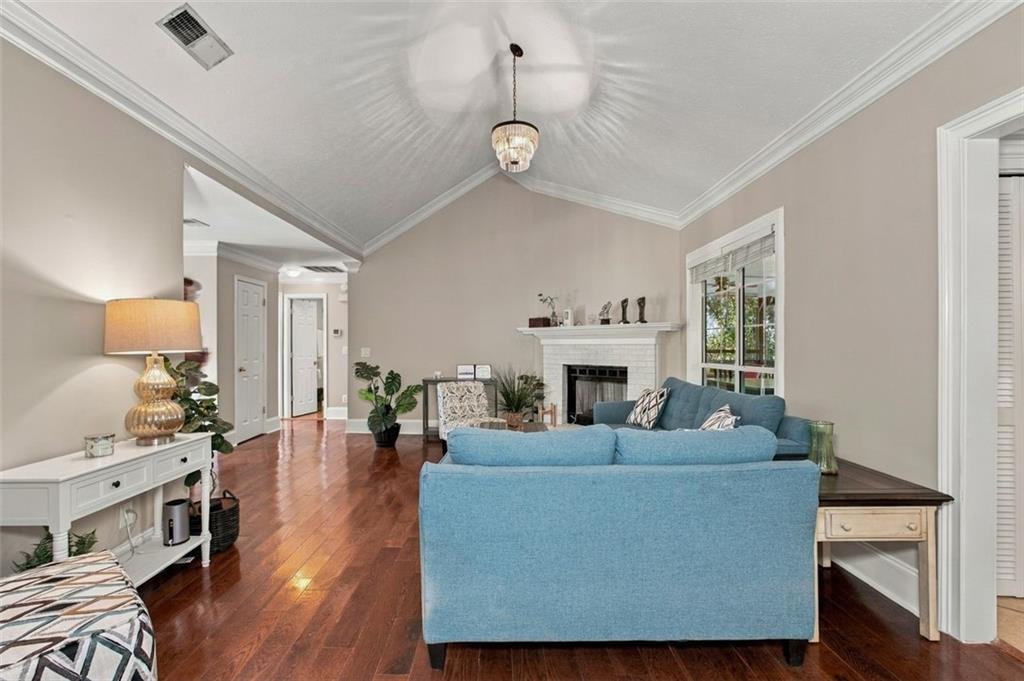
Living room with blue sofas, a white fireplace, vaulted ceiling, and hardwood floors.
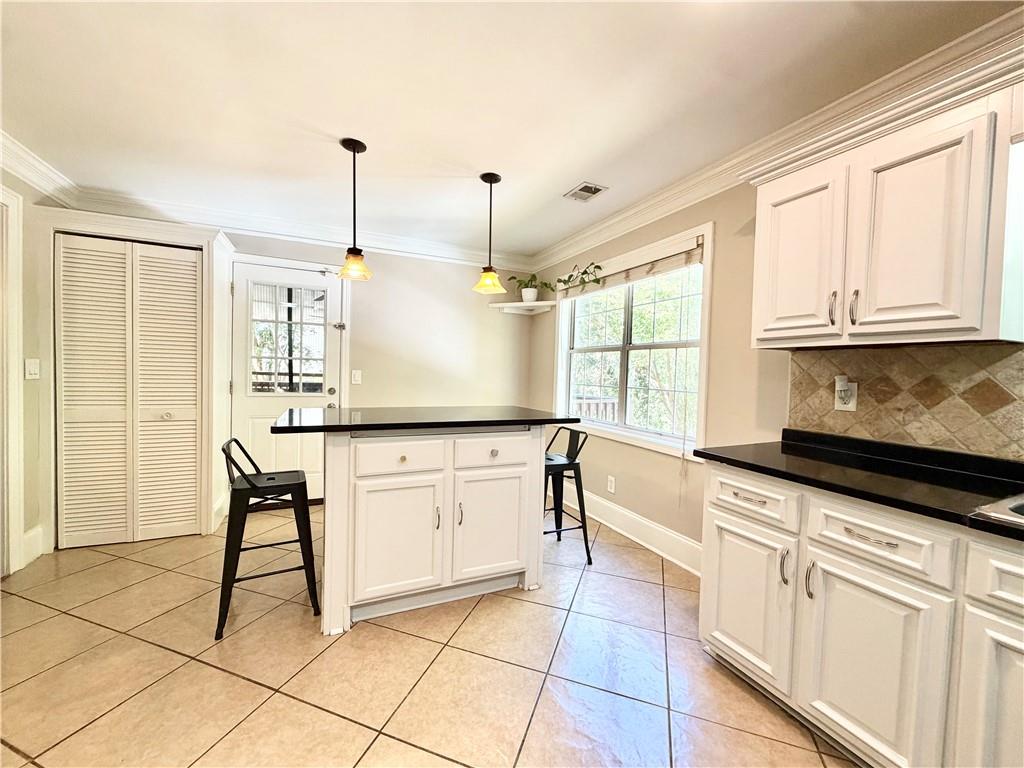
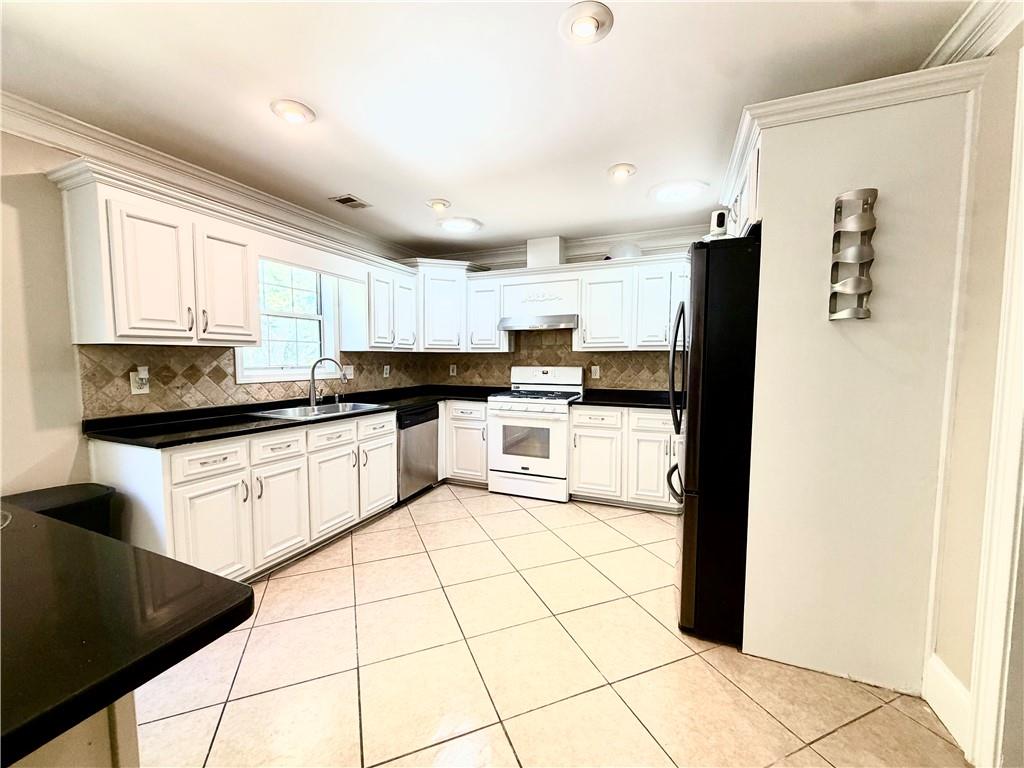
Kitchen with a black-topped island, white cabinetry, tan tile floors, and a large window.
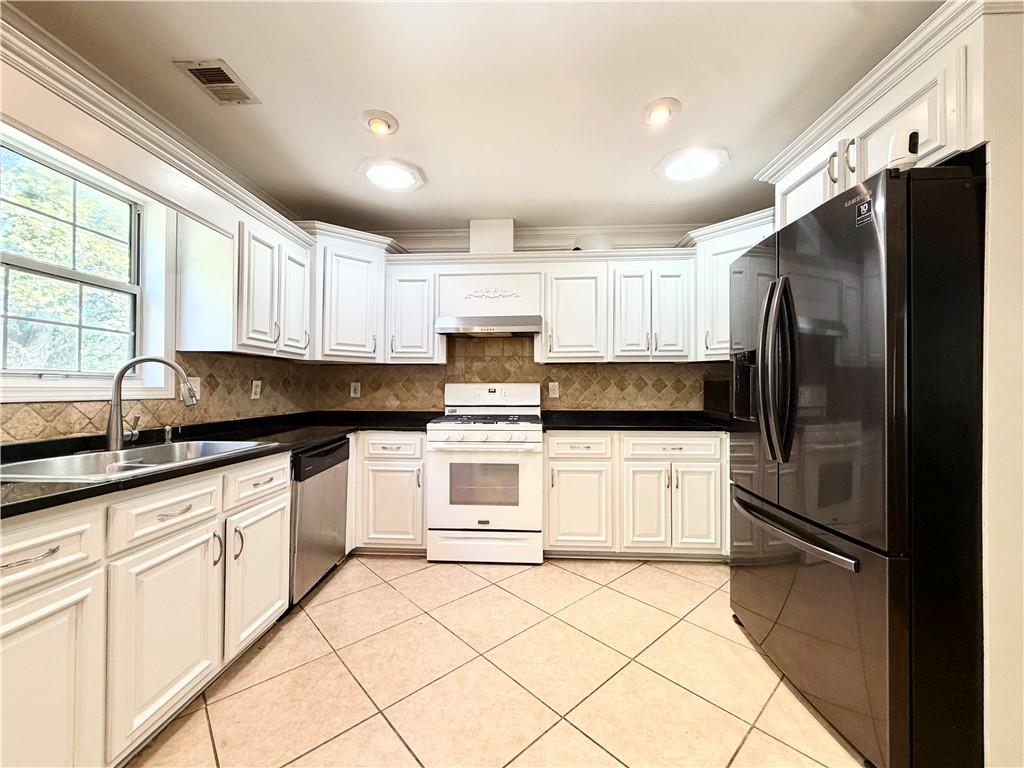
Kitchen with white cabinetry, black countertops, tiled backsplash, and a large square-tile floor.
Kitchen with white cabinets, dark countertops, a patterned backsplash, and black refrigerator.
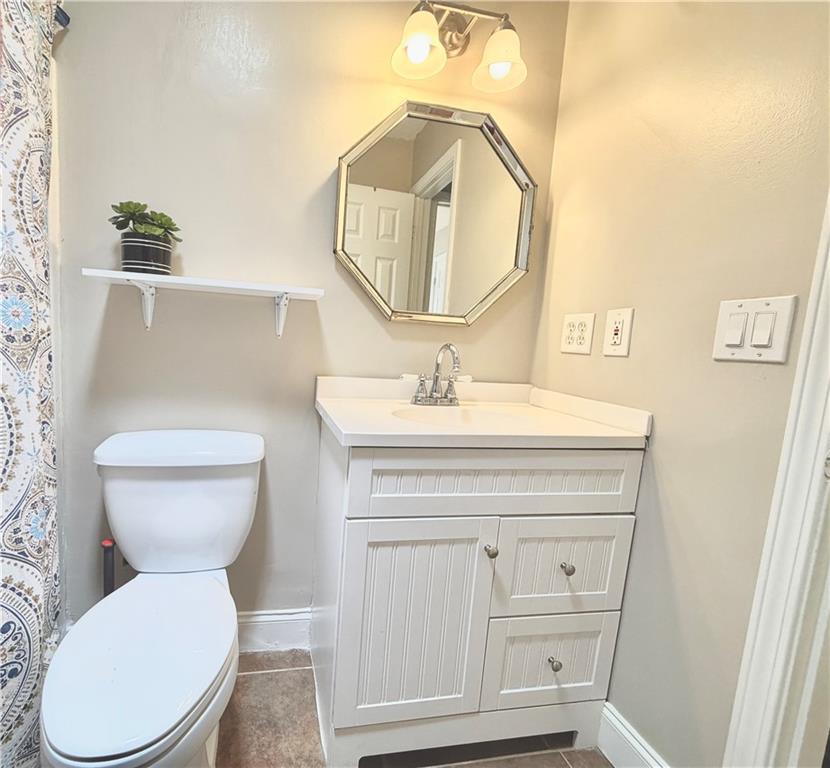
Bathroom with white vanity, toilet, octagonal mirror, and patterned shower curtain.
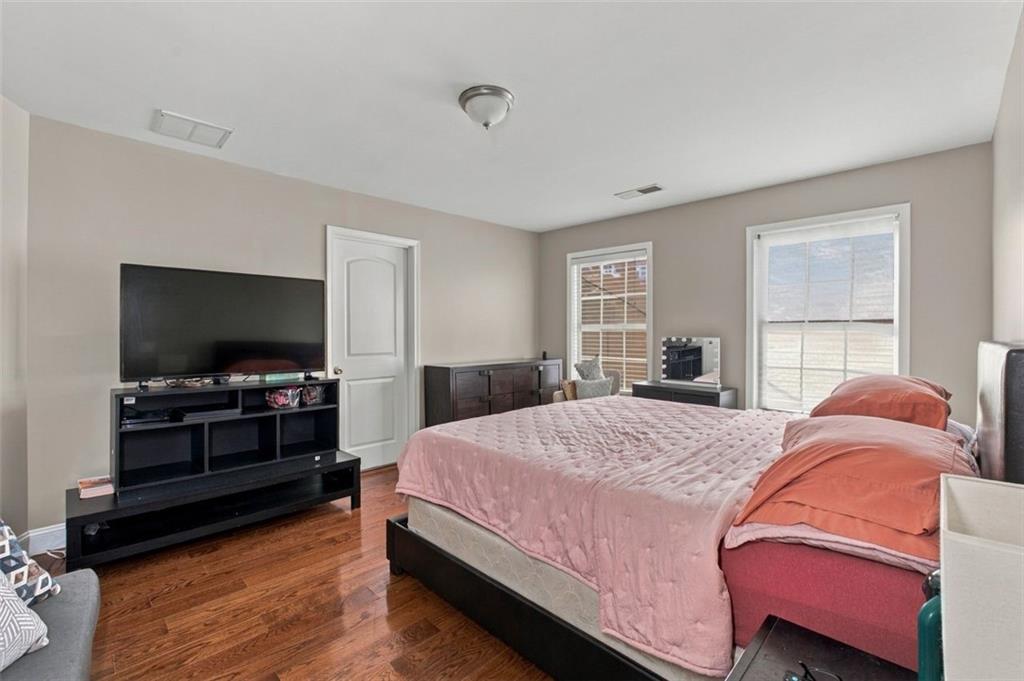
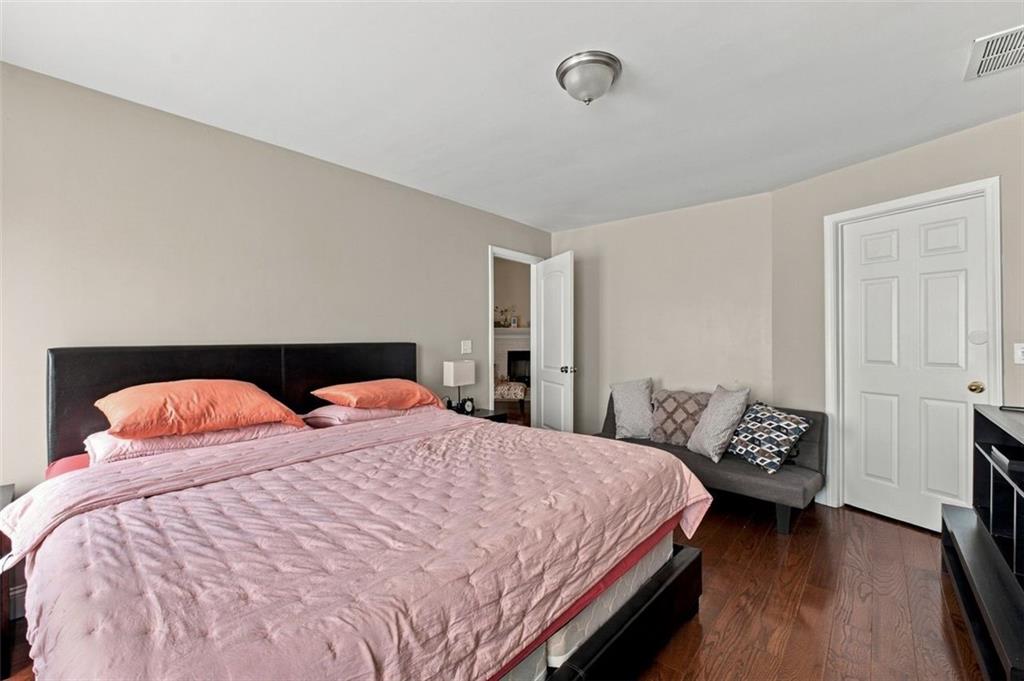
Bedroom with a pink quilted bed, hardwood floors, and a television on a black stand.
Bedroom with pink bedding, a black headboard, and a small gray sofa.
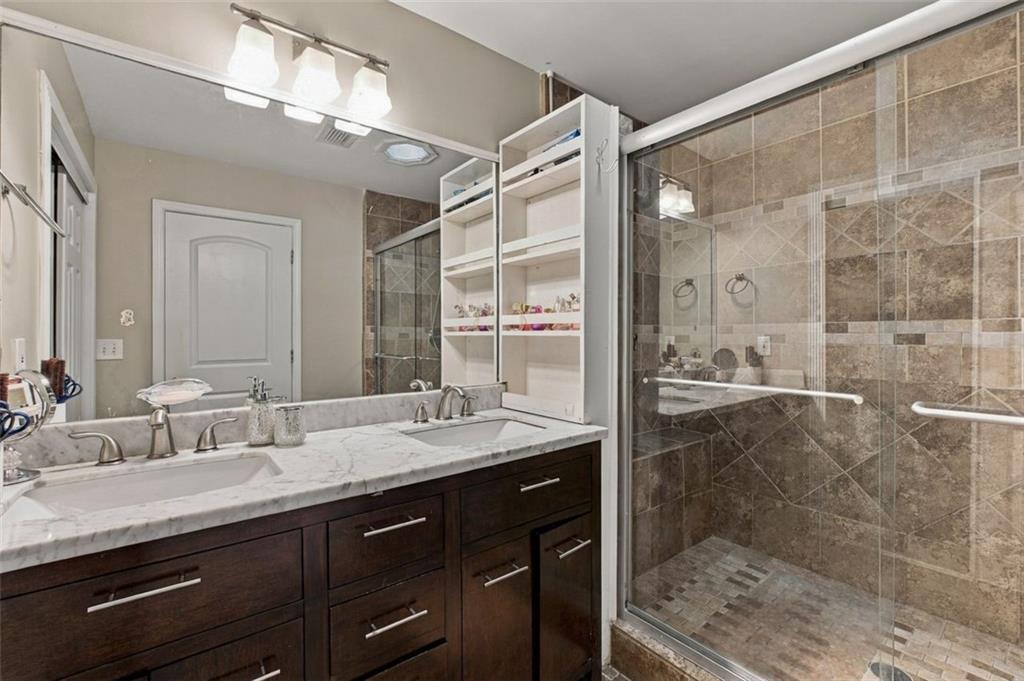
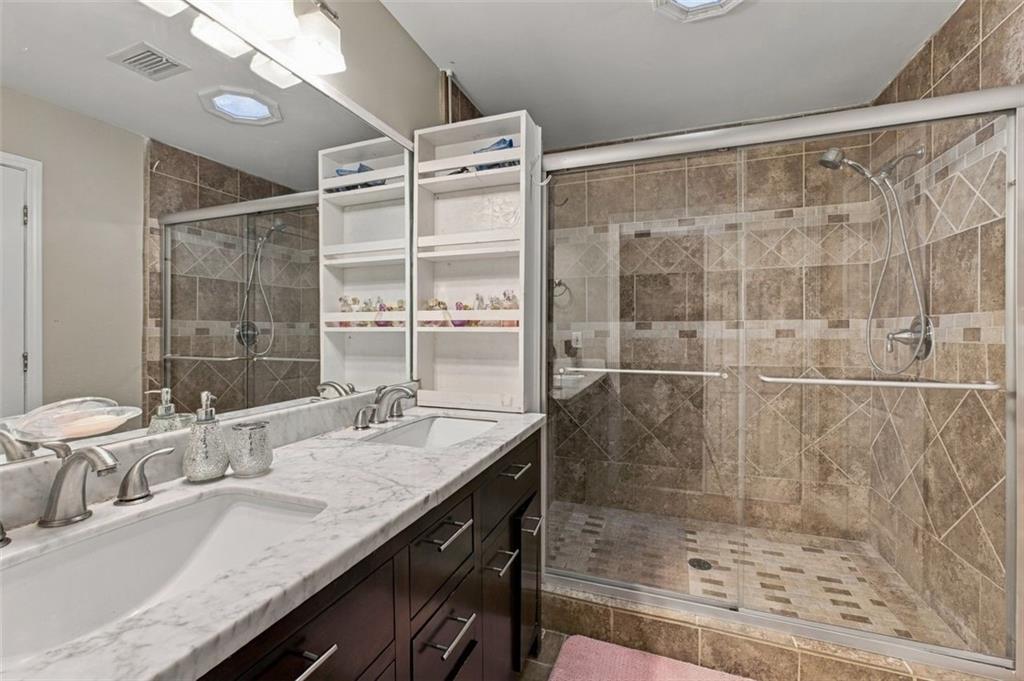
Bathroom with a dark wood double vanity and a spacious glass-enclosed stone-tile shower.
Bathroom with a double-sink vanity and a spacious glass-enclosed tiled shower.
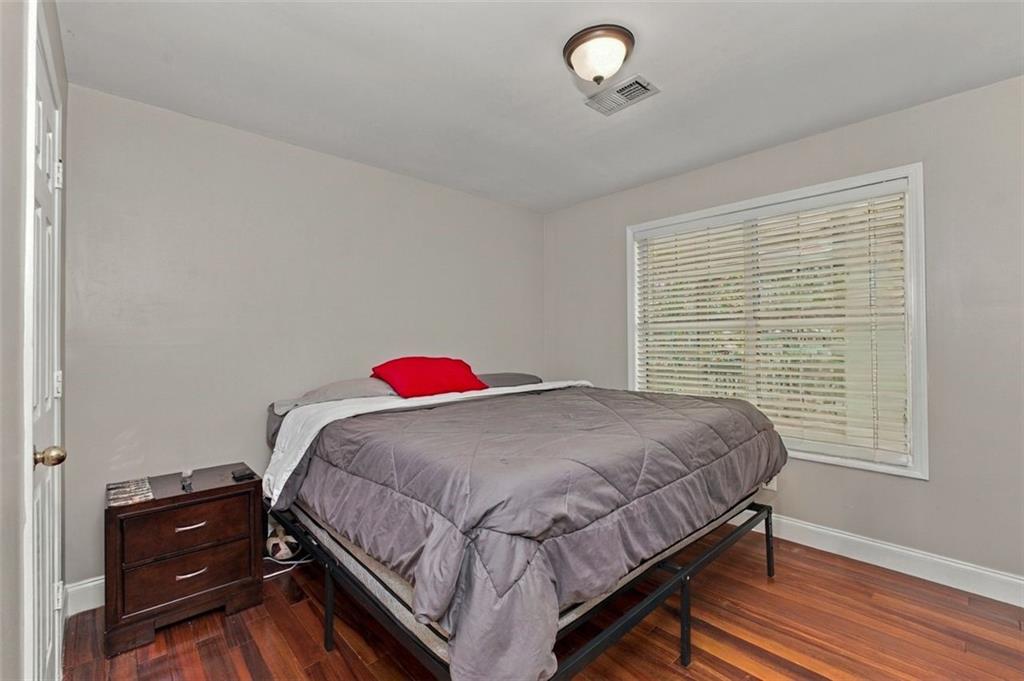
Bedroom with a gray-covered bed, dark wood nightstand, and wide window with blinds.
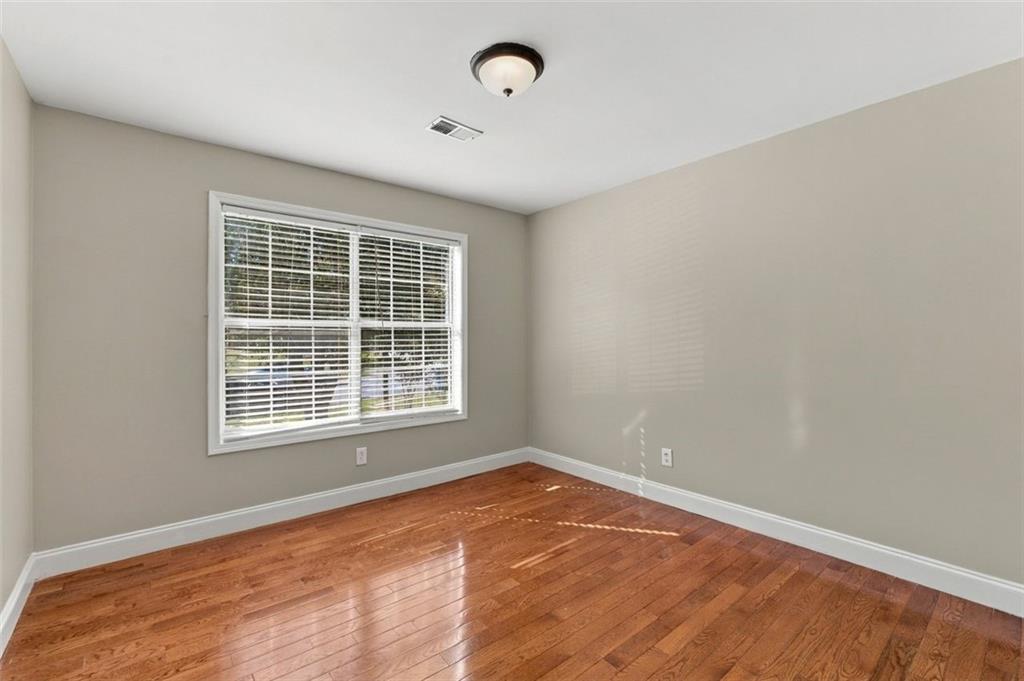
Empty room with hardwood floors and a wide window with white blinds.
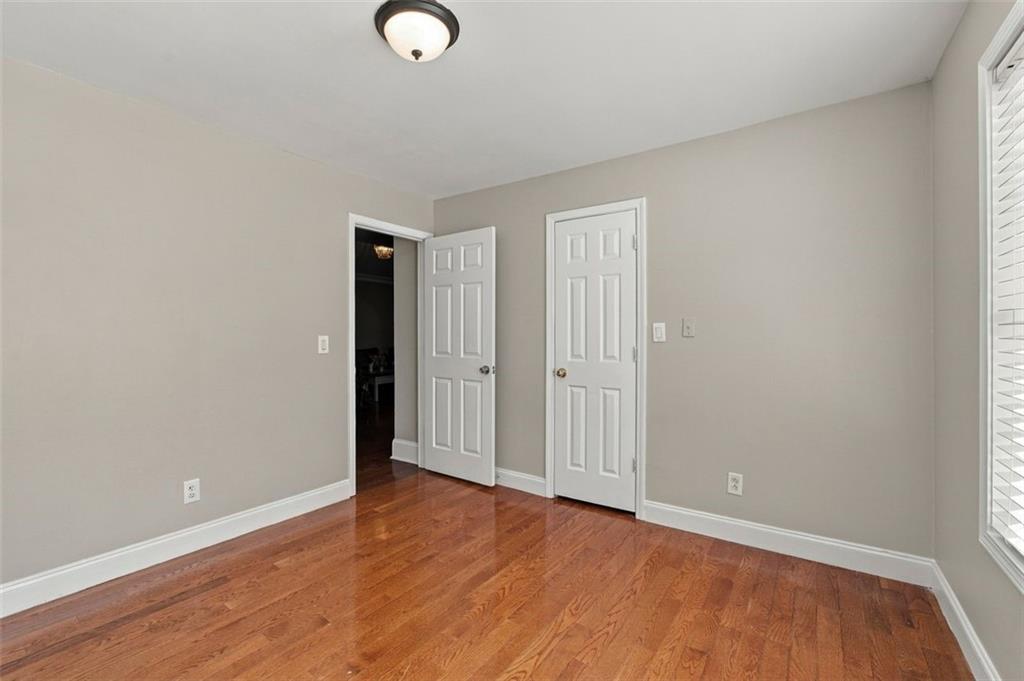
Empty room with hardwood floors, two white doors, and a window with blinds.
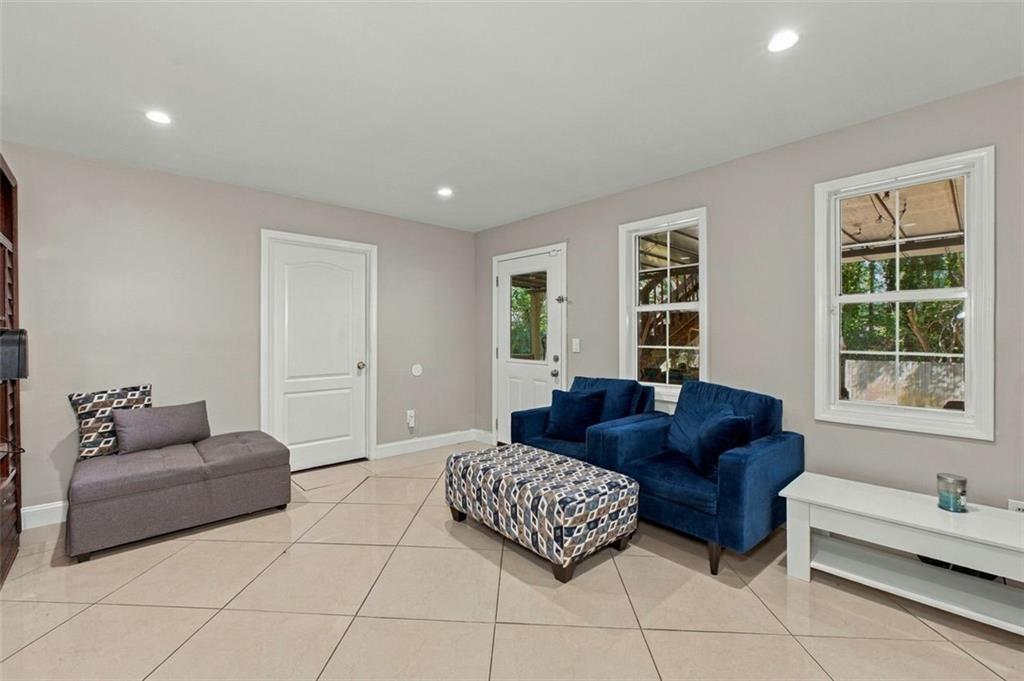
Living room with a blue sofa, gray chaise, patterned ottoman, and large tiled floor.
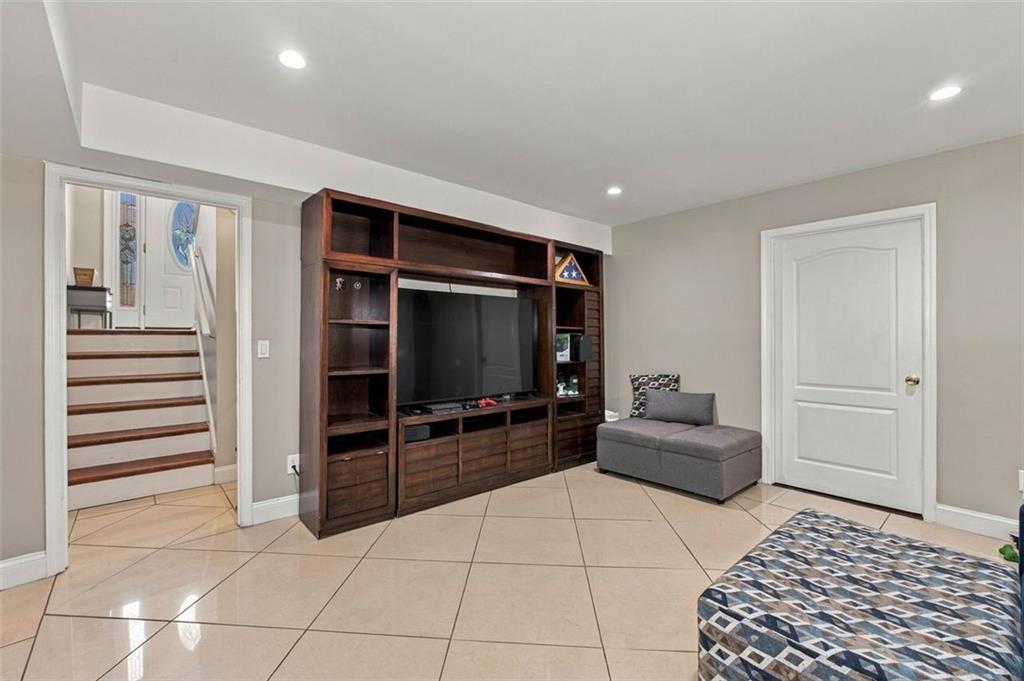
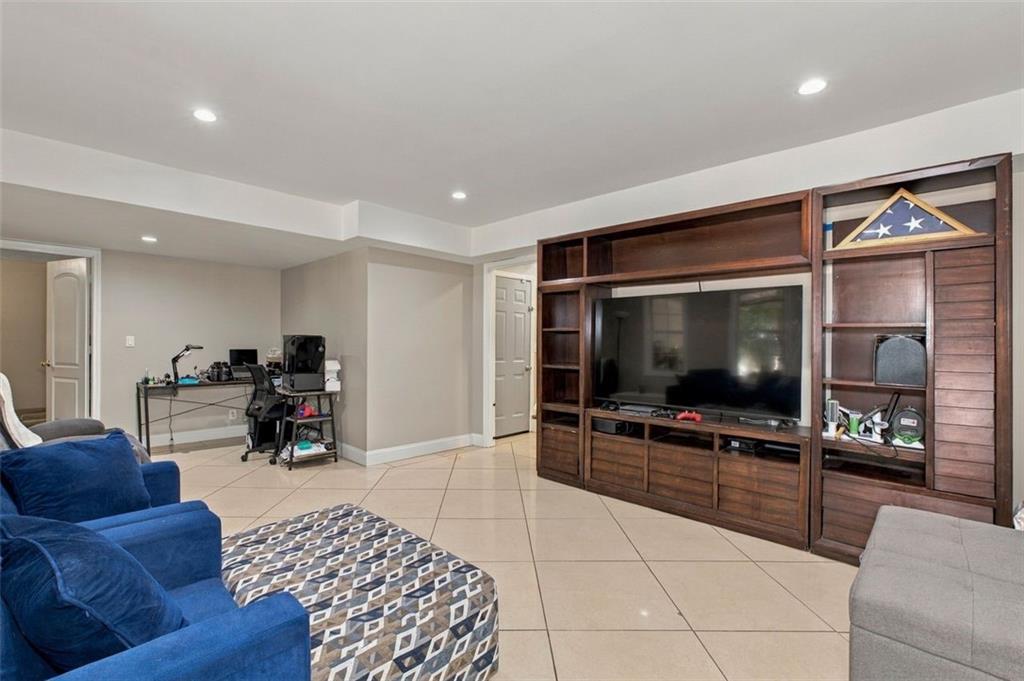
Furnished room with a built-in wood entertainment center, television, gray ottoman, and tiled floor.
Finished basement rec room with built-in wooden entertainment center, tile flooring, and blue seating.
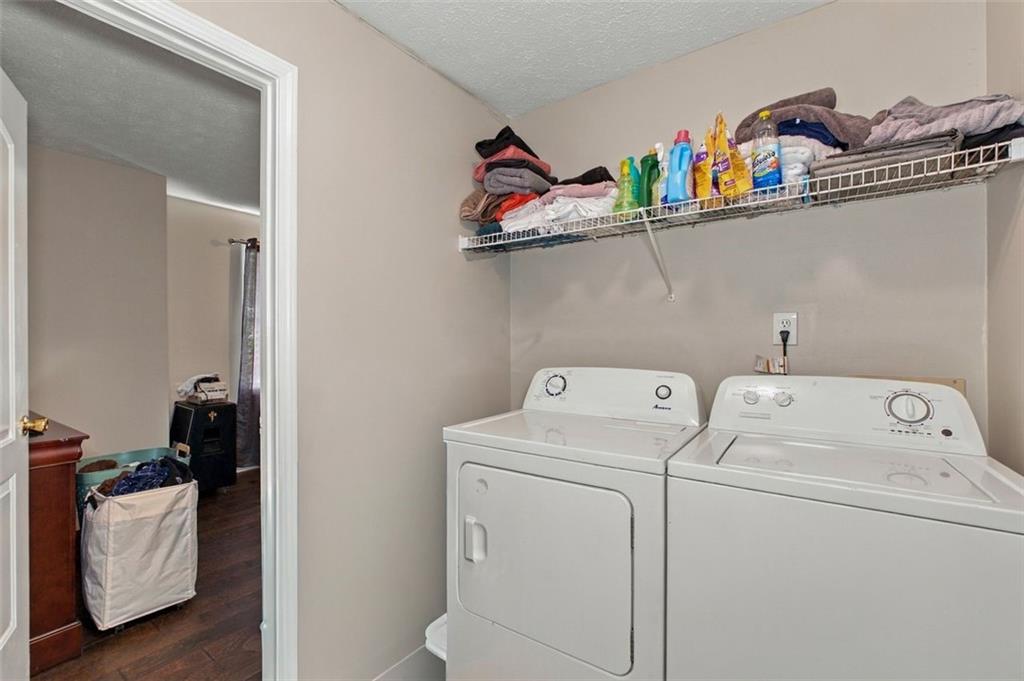
Laundry room with white washer and dryer beneath a shelf of towels and cleaning supplies.
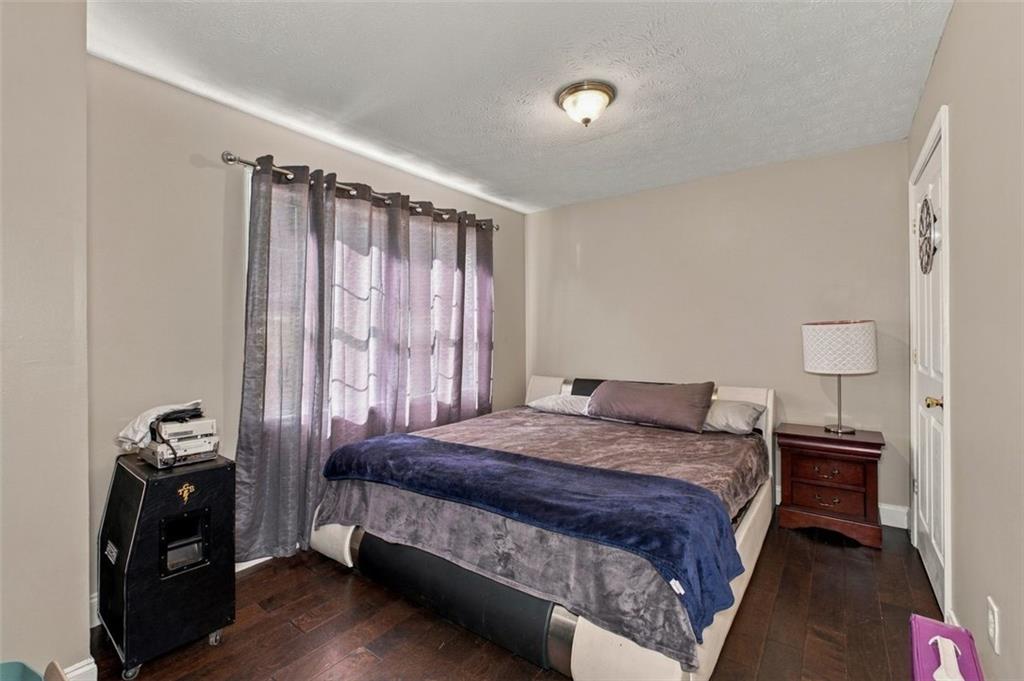
Bedroom with gray and navy bedding, purple-gray curtains, and dark hardwood floors.
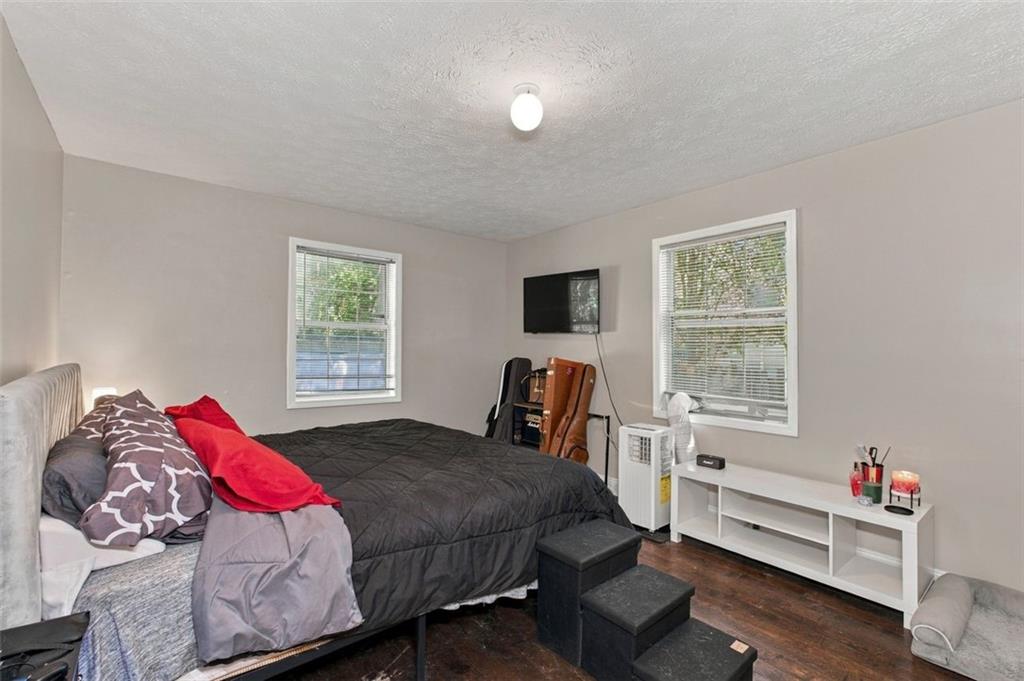
Bedroom with dark bedding, red pillows, two windows, and a wall-mounted TV.
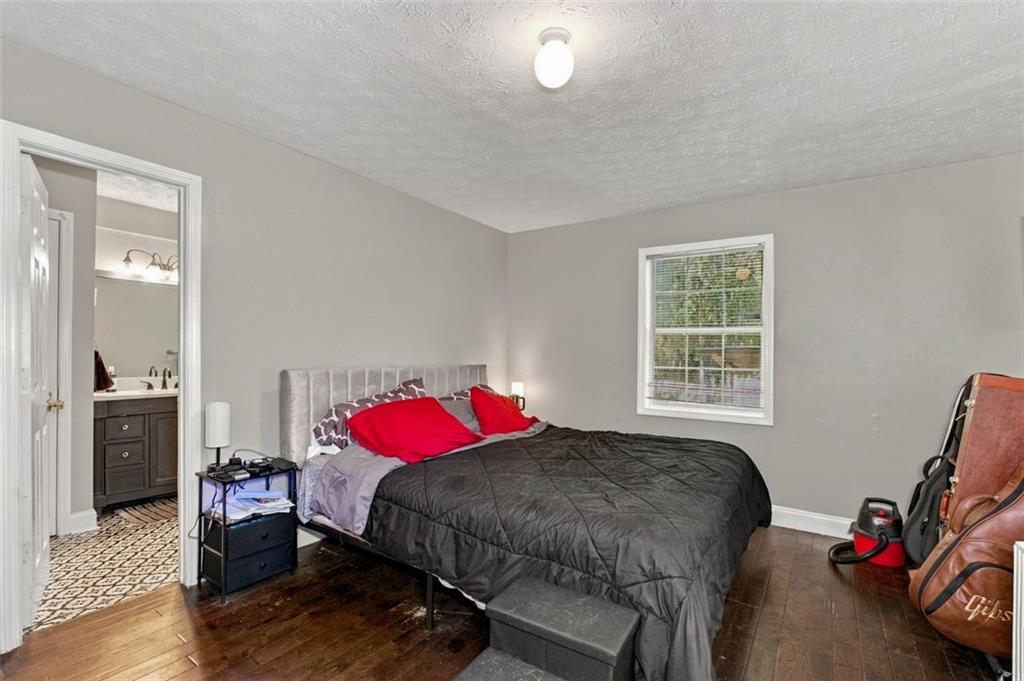
Bedroom with a gray upholstered bed, black comforter, red pillows, and an open doorway to the bathroom.
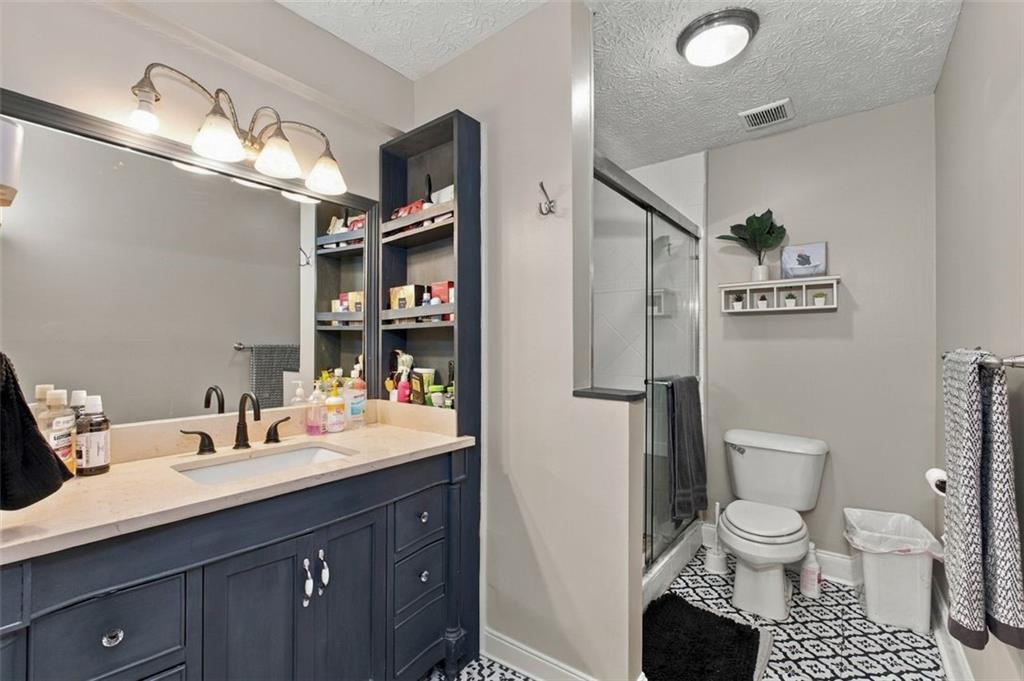
Bathroom with dark blue vanity, glass shower, and black-and-white patterned floor tile.
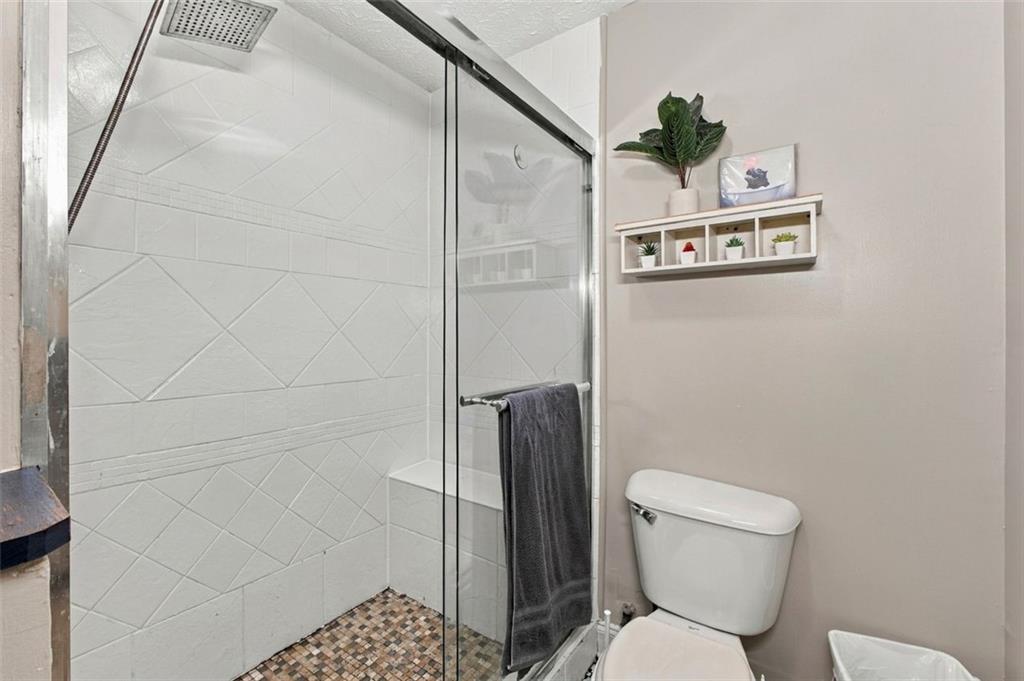
Bathroom with a glass-enclosed shower, geometric white tile, and mosaic flooring.
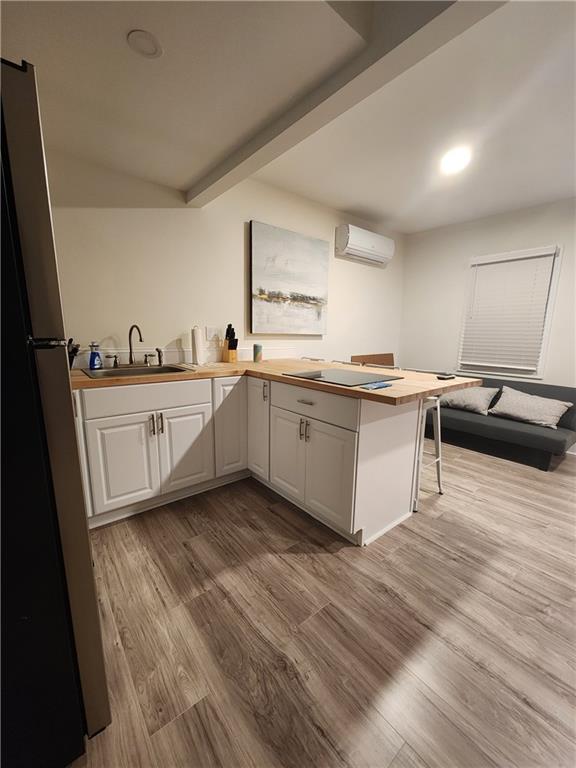
Compact kitchen with white cabinets and wood peninsula beside a small living area with a black sofa.
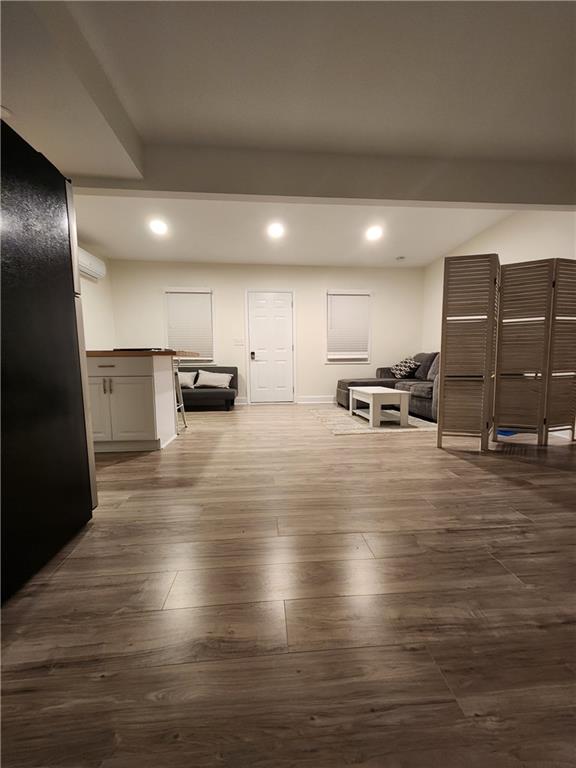
Basement living area with wood-look floors, kitchenette, seating, and a folding divider.
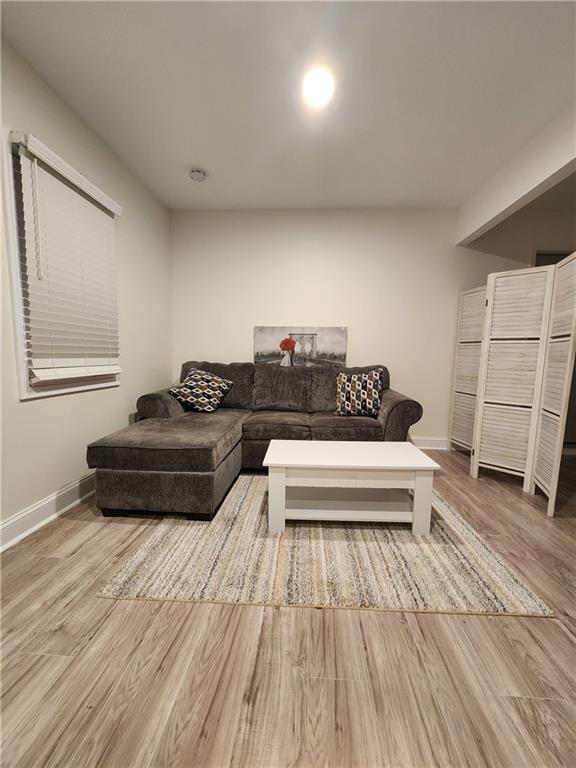
Living room with a gray sectional, white coffee table, striped rug, and wood-look tile flooring.
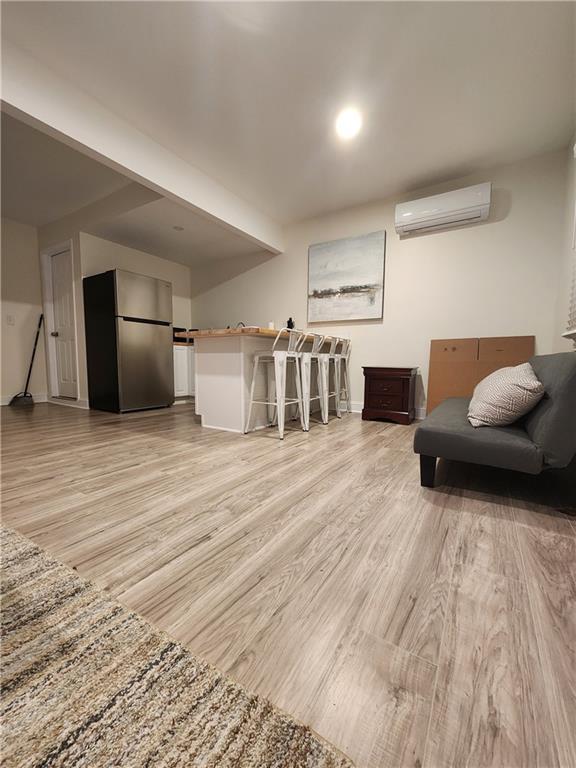
Open-plan living room and kitchen with a breakfast bar, stainless steel refrigerator, and gray sofa.
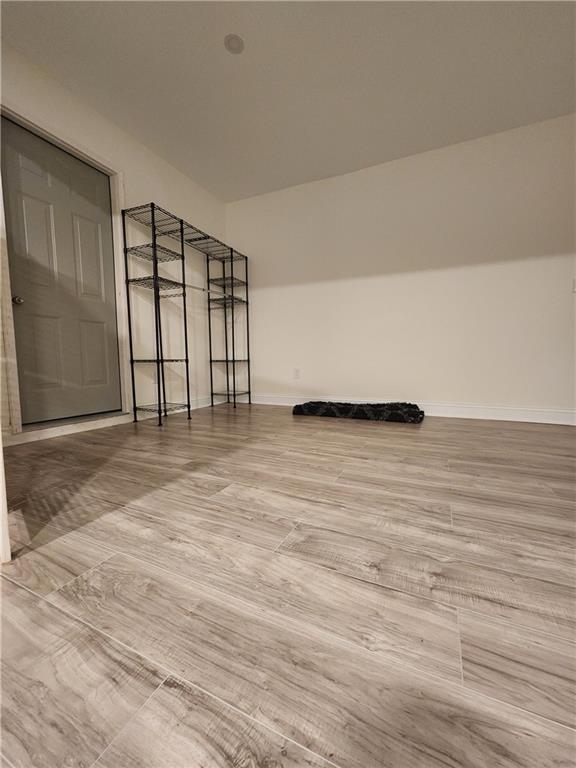
Mostly empty room with gray wood-look tile flooring, a closed door, and black metal shelving.
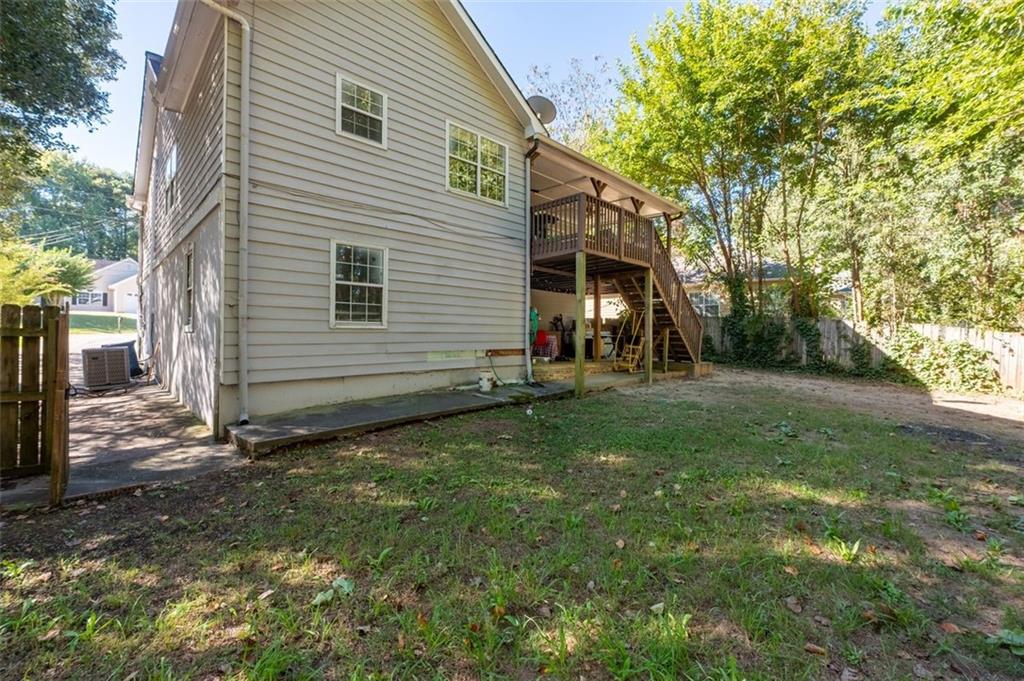
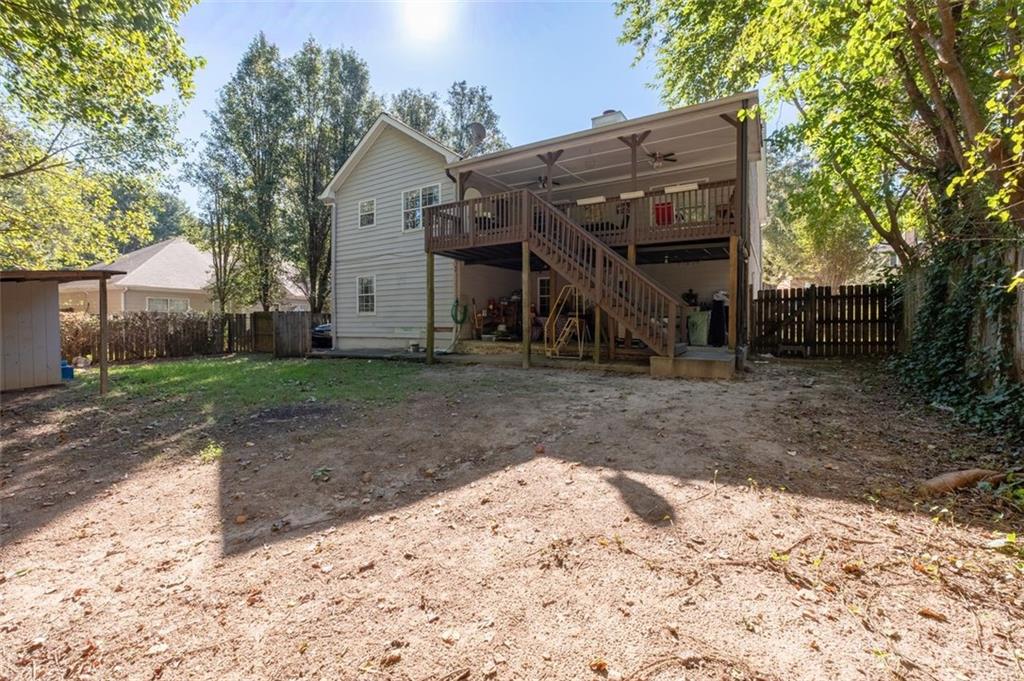
Rear of a two-story house with a raised deck and a tree-lined backyard.
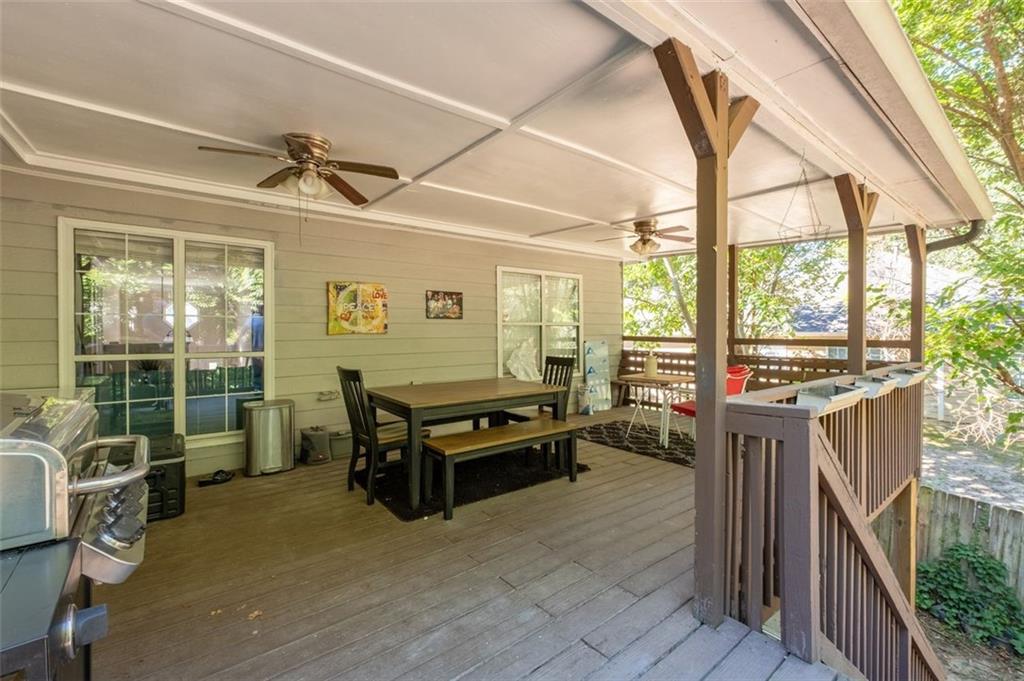
Covered wooden deck with a dining table, ceiling fans, and grill.
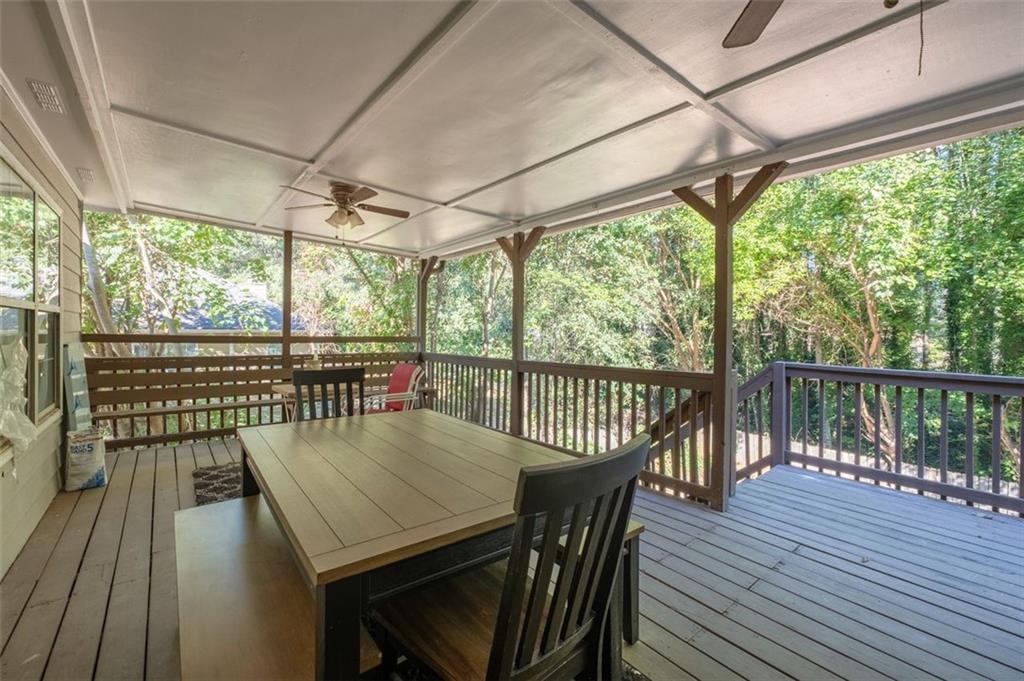
Covered back deck with dining furniture and views of surrounding trees.
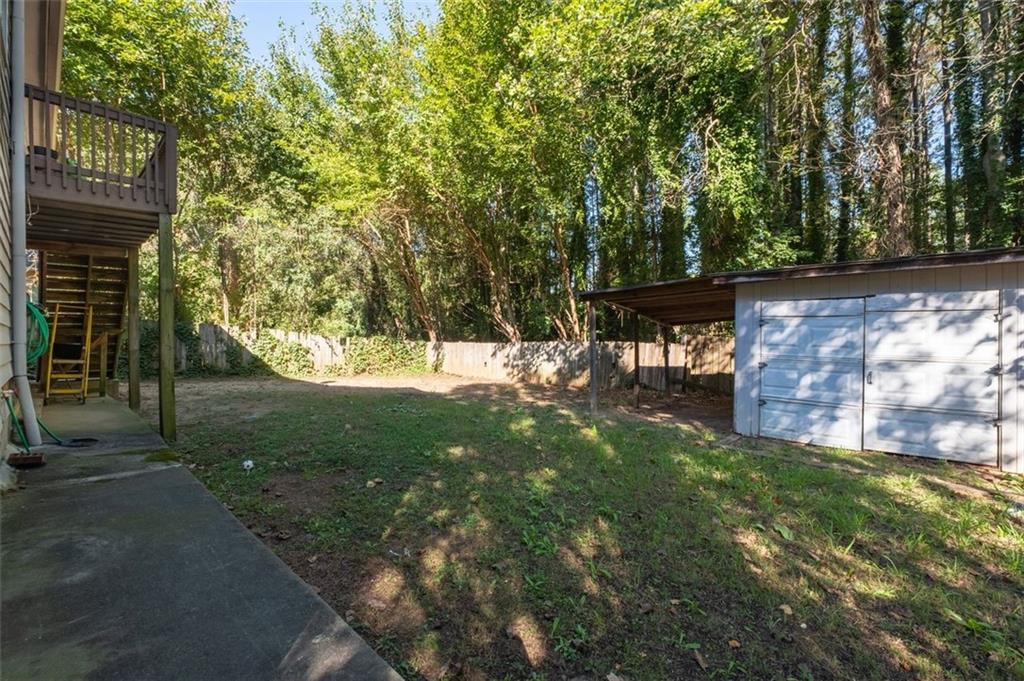
Backyard with mature trees, a raised deck, and a covered outbuilding.
Rear of a light-sided house with a covered raised deck and stairs overlooking a fenced backyard.
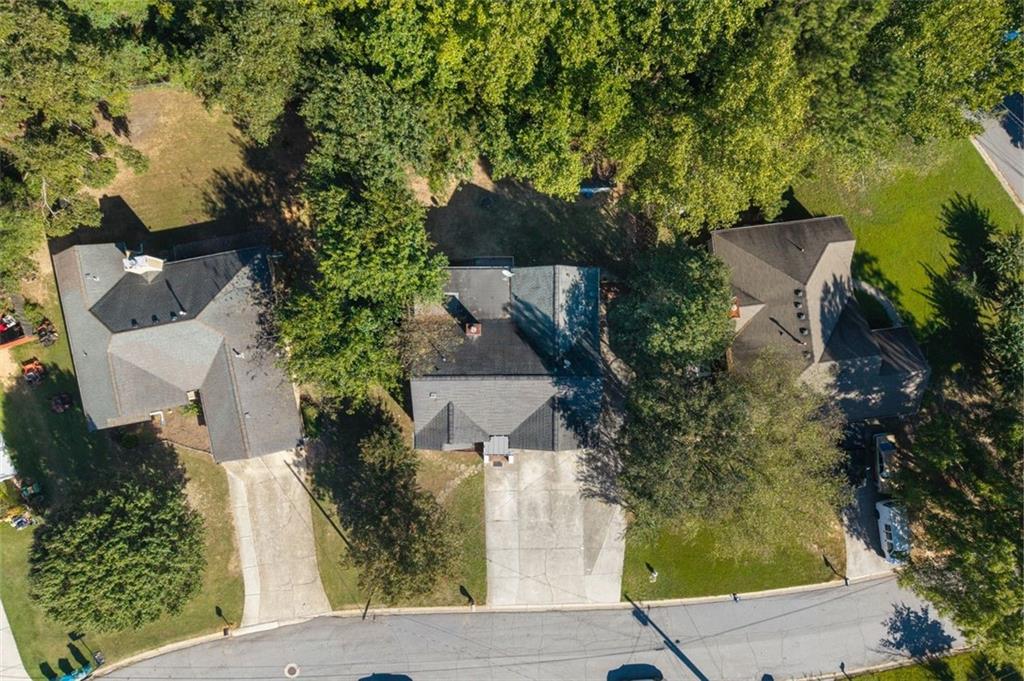
Aerial view of homes and driveways along a residential street, surrounded by mature trees.
Aerial view of a white two-story house with a brick entry and wide driveway
VIEW PHOTOS
Listed by Wanda Moreno with Coldwell Banker Realty 770-889-3051
$400,000

61 Oxford Brook Way

6 Beds 4 Baths 3,114 Sq.Ft. 0.41 Acres

Description

Priced Below DS Murphy pre-listing appraisal. Welcome to 61 Oxford Brook Way, a spacious Lawrenceville retreat where space, flexibility, and freedom take center stage. If you've been searching for a home that offers room to breathe along with the independence of a no-HOA lifestyle, this is the one you've been waiting for.Freshly Ready for its next chapter, this residence features freshly painted throughout that enhances the interior and natural light and creates a bright, inviting atmosphere. The curb appeal has also been refreshed with professional landscaping that welcomes you the moment you arrive. Boasting six bedrooms and four full bathrooms, this home offers exceptional versatility for families, guests, or those needing dedicated office and living spaces. A standout feature is the attached 476-square-foot ADU, which provides additional living space and endless possibilities for a private guest suite, extended family, home office, or additional living quarters. The ADU is seamlessly attached to the home and adds valuable flexibility to the property.The main living spaces are bright and spacious, with a comfortable flow that makes everyday living easy while providing plenty of room for entertaining. The kitchen serves as the heart of the home, overlooking the living areas and creating a welcoming gathering space. With generous proportions throughout, everyone can enjoy their own private sanctuary.Situated in a convenient Lawrenceville location, you're close to local dining, shopping, parks, and everyday amenities while still enjoying the privacy and freedom of a no-HOA community. Opportunities to own a six-bedroom home with four full bathrooms, an attached 476-square-foot ADU, and no HOA are rare. Come see the possibilities for yourself!

Share Property

Location

61 Oxford Brook Way, Lawrenceville, GA 30046

Status

For Sale

Mortgage Calculator

Estimate your monthly mortgage payment, including the principal and interest, property taxes, and HOA. Adjust the values to generate a more accurate rate.

All estimates are provided for informational purposes only. Actual amounts may vary.
$0,000 Your Payment 20 15 65
$0,000 Your Payment
Wanda Moreno

Wanda Moreno

TITLE

REALTOR®

Property Amenities

Interior
Laundry room In Basement, Laundry Room
Fireplace Family Room
Appliances Dishwasher, Disposal, Gas Cooktop, Refrigerator
Flooring Ceramic Tile, Hardwood
Total Bedrooms: 6
Full Bathrooms: 4
Other Interior Features Entrance Foyer, Walk-In Closet(s)
Area & Lot
Total area 3,114 Sq.Ft.
Lot Area 0.41 Acres
Living area 3,114 Sq.Ft.
MLS® ID 7839735
Year Built 1993
High School Central Gwinnett
Middle School Jordan
Elementary School Simonton
Water Frontage None
View Description Neighborhood,Other
Architecture Styles Traditional
Type Residential
Status For Sale
Exterior
Pool None
Air conditioning Central Air
Heat type Central, Natural Gas
Green Feature None
Disability Features None
Water Source Public
Security Features Smoke Detector(s)
Sewer Public Sewer
Other Exterior Features Balcony, Private Entrance, Private Yard, None
Parking Driveway
Lot Features Back Yard, Front Yard, Landscaped, Level
Roof Shingle
Utilities Cable Available, Electricity Available, Natural Gas Available, Phone Available, Sewer Available, Water Available
Finance
Sales Price $400,000
Real Estate Tax $5,857 yearly
White two-story house with a red front door and wide concrete driveway, framed by mature trees.

Schedule a Showing

I would love to show you this beautiful property. Please select your preferred date and time below. I will be in touch shortly to confirm your appointment.

Schedule a Showing

I would love to show you this beautiful property. Please select your preferred date and time below. I will be in touch shortly to confirm your appointment.

Thank you for your interest in 61 Oxford Brook Way, Lawrenceville, GA 30046. We are reviewing your request and will be in touch shortly!

Gwinnett County

Work With Wanda

Wanda Moreno is dedicated to helping you find your dream home and assisting with any selling needs you may have. Contact her today for a free consultation for buying, selling, renting, or investing in Georgia.